
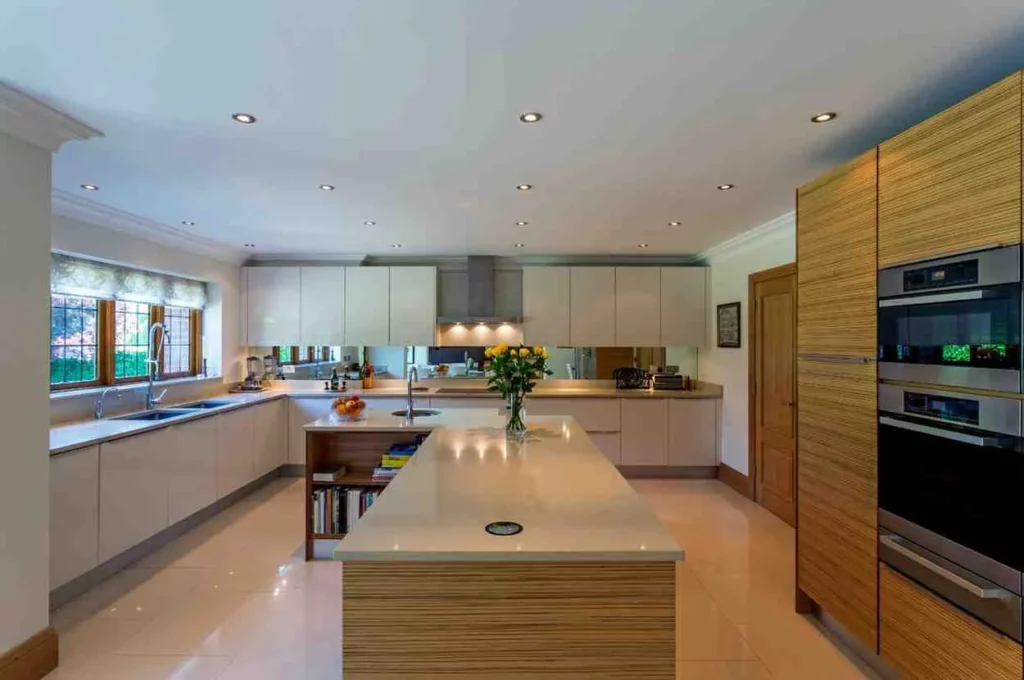
Good open plan kitchen ideas start with one simple goal. You want a room that cooks, eats, and relaxes well. This layout removes walls between the kitchen and living space. The result is one bright room your whole family can use.
This guide covers layouts, storage, lighting, and cost. You will find real design tips, not vague trends. By the end, you will know exactly where to start.
Table of Contents
ToggleWhat Makes an Open Plan Kitchen Design Work
Not every knocked-through room feels good to live in. A strong open plan kitchen design needs three things: clear zones, enough light, and storage that hides mess. Skip any one of these and the room starts to feel like a corridor with a sofa in it.
At ABL Design & Build, we’ve walked through this problem with families across London for years. The homes that work best treat the kitchen, dining, and living areas as three rooms in one shell, not one giant space with no plan. That’s the real secret behind lasting open plan kitchen ideas, not just knocking down a wall and hoping for the best.
Why Homeowners Choose Open Plan Living
People move to open plan kitchens for practical reasons, not just looks.
- Parents can cook while watching kids do homework or play
- Guests join the cooking instead of sitting apart in another room
- Small properties feel bigger without adding square footage
- Natural light travels further across a joined-up floor
Extra Reading: Kitchen Island Ideas
Open Plan Kitchen Layout Ideas for Every Home Size
The right open plan kitchen layout ideas depend on your room’s shape and size. A layout that suits a wide Victorian extension won’t suit a narrow terraced house, so match the plan to your walls first.
Small Open Plan Kitchen and Living Room Layouts
A small open plan kitchen and living room needs discipline more than clever tricks. Run cabinets along one wall to free up floor space for a compact dining table. Choose pale worktops and matt cupboard fronts to keep the room feeling calm rather than cluttered.
A narrow galley run works well here too. Keep the fridge, sink, and hob in a tight triangle so cooking stays efficient even in a smaller footprint.
Open Plan Kitchen Dining Room Ideas
For an open plan kitchen dining room ideas approach, position the dining table where it catches light from the nearest window or bifold door. A round table softens a boxy room and makes it easier to walk around during meals.
Bench seating on one side of the table saves space and adds a relaxed, café feel that suits a busy family kitchen.
Open Plan Kitchen Extension Ideas
Many of our clients start with open plan kitchen extension ideas rather than knocking through existing rooms. A rear or side-return extension gives you a blank canvas, so you can plan the kitchen, dining, and lounge zones from scratch instead of working around old wall lines.
Steel beams, roof lanterns, and full-width glazing are common in these builds. They let you keep an open feel without losing structural support, which matters more since building regulations tightened around thermal efficiency.
Modern Open Plan Kitchen Design Trends for 2026
A modern open plan kitchen design this year leans toward warm, tactile materials rather than cold, glossy surfaces. Think brushed brass taps, warm wood tones, and honed stone worktops instead of high-shine finishes.
Colour has shifted too. Soft greens, warm terracotta, and deep charcoal are replacing the all-white kitchens of the last decade. These tones help define the kitchen zone without needing a wall to do it.
Contemporary Handleless Kitchens
Contemporary Handleless Kitchens remain popular because they suit open living well. Without visible handles, cabinet runs read as one clean surface rather than a wall of boxes. This matters more in an open room, where every fitted surface stays in view from the sofa or dining table.
Advanced Zoning Techniques for Open Plan Kitchens
Islands and lighting only get you so far. If you want a genuinely defined open plan kitchen design without losing the open feel, these structural and semi-structural techniques give each zone its own identity.
Half-Walls and Stud Wall “Nibs”
A short stud wall, often called a “nib” in the trade, is one of the simplest ways to break up a long open space without closing it off. Running a half-height wall between the kitchen and dining area gives you a visual full stop and a spot for a radiator, plug sockets, or even a slim shelf, without blocking light or sightlines above waist height.
Nibs work particularly well either side of a doorway or opening, softening what would otherwise be one long, uninterrupted run of floor. They’re also a practical fix if you’re not ready to commit to a full structural wall removal but still want more shape to the room than a single open box.
Broken Plan Living
Broken plan living has become one of the biggest shifts in open plan kitchen ideas over the last few years. Rather than knocking through to create one uninterrupted space, broken plan uses partial walls, sliding or pocket doors, internal windows, bookcases, or a change in floor level to create rooms that feel connected but not identical.
The appeal is simple: fully open spaces can feel noisy, hard to heat evenly, and impossible to retreat from when you want a bit of quiet. Broken plan solves this by keeping the flow between kitchen, dining, and living areas while still giving each zone a small measure of privacy. A bookcase acting as a room divider, a sliding door that can be left open most of the time but closed when needed, or a step down into a sunken snug are all broken plan in practice.
Room Dividers and Slatted Screens
Slatted timber screens and metal-framed partitions are a lighter-touch alternative to a stud wall. Because light and air pass between the slats, they divide a room visually without making it feel shut in.
These work well positioned between a kitchen and a home office nook, or between a cooking zone and a sitting area, where you want a sense of separation without sacrificing natural light. They also double as a spot to hang artwork or display plants, which a plain wall can’t offer in the same way.
Ceiling Height Changes and Sunken Floor Levels
Not every zone in an open plan space needs to sit at the same height. Dropping the ceiling slightly over a dining area, or adding a step down into a snug or living zone, creates a subtle but effective sense of separate rooms within one shell.
This approach needs early planning with your architect or designer, since it affects structural work, and you should think carefully about safety, especially if young children or older family members will be using the space regularly. Done well, though, a change in level is one of the strongest ways to zone a room, because it works on a level that lighting and flooring changes alone can’t reach.
Two-Sided Fireplace as a Divider
A double-sided fireplace, open on both the kitchen-dining side and the living side, gives you a natural, functional divider that serves two rooms at once. It’s a more costly option, since it usually requires structural planning and a suitable flue or ventilation route, but it delivers a genuine focal point rather than just a partition.
This works best in larger open plan extensions where the fireplace can act as the anchor point the whole layout is designed around, rather than being added as an afterthought once the kitchen and dining areas are already planned.
Storage That Keeps an Open Plan Kitchen Tidy
Storage matters more in an open room because there’s nowhere to hide clutter behind a closed door. Full-height larder units, deep drawers instead of shallow cabinets, and a dedicated appliance cupboard all help keep worktops clear.
A butler’s pantry or utility room just off the main kitchen is worth the space if you have it. It gives you somewhere to store small appliances and food shopping out of sight, so the main open kitchen plan stays photo ready even on a Tuesday night.
How Much Does an Open Plan Kitchen Design Cost
Kitchen designer cost varies a lot depending on scope. A simple layout change with new units might run a few thousand pounds. A full extension with structural steel, new flooring, and bespoke joinery costs considerably more, often reaching well into five figures for a London property.
If your budget is tight, focus spend on the things you touch daily: worktops, taps, and appliances. Save money on items you can upgrade later, like handles or splashback tiles.
Makeovers on a Budget
Makeovers on a budget don’t need a full extension to make an impact. Repainting cabinet fronts, swapping handles, and adding open shelving can transform a tired kitchen for a fraction of a full renovation cost. Pair this with better lighting and you get most of the open, airy feel without touching a single wall.
Extra Reading: Kitchen Renovation Cost
Building Regulations & Fire Safety for Open Plan Kitchens
If you’re creating an open plan kitchen in a two-storey or taller home, fire safety and Building Regulations should be considered before removing any internal walls. Opening up a kitchen can change the way fire and smoke move through the property, particularly if the existing hallway or staircase forms part of the main escape route.
Under Building Regulations Part B, your new layout may require measures such as interlinked smoke alarms, appropriate heat detection, fire-resistant construction or a protected escape route, depending on the property and layout. This is especially important when a kitchen is opened directly onto a staircase or removes a previously enclosed hallway.
Building Regulations approval may be required even when planning permission is not. Before starting an open plan kitchen renovation, it’s advisable to have the proposed layout assessed by a structural engineer or building control professional to ensure the design meets current fire-safety requirements and avoids costly changes later.
Common Mistakes to Avoid in an Open Plan Kitchen
Even good open plan kitchen designs go wrong in predictable ways.
- Skipping extraction, so cooking smells drift into the lounge
- Placing the dining table too close to the kitchen work triangle
- Choosing one loud material for every surface, which overwhelms the room
- Forgetting sound. Hard floors and high ceilings echo more in open spaces, so rugs and soft furnishings matter
- Building the island too large for the room, leaving no clear walking path around it
- Ignoring sightlines from the sofa, so the sink and bin end up in full view of every guest
Why Work With ABL Design & Build
Turning open plan kitchen ideas into a finished room takes more than a good mood board. It takes accurate measuring, sound structural advice if you are removing a wall, and a fitting team that gets the details right the first time.
Our Bespoke kitchens London service covers the whole process, from first sketch through to final fit, so you are not left coordinating tradespeople yourself. We design every layout around how your household actually lives, not just how it looks in a brochure.
Final Thoughts
Open plan kitchen ideas work best when you plan zones, light, and storage together, not as an afterthought. Get the layout right first, then choose finishes that suit how your family actually lives day to day.
At ABL Design & Build, we handle every stage of this process, from first sketch to finished space. If you’re planning a renovation or extension, our Bespoke Kitchens London service is built around exactly this kind of project. Contact us for a design consultation and we’ll help you plan a kitchen that works as hard as your family does.
Frequently Asked Questions About Open Plan Kitchens
What is a good size for an open plan kitchen?
A good open plan kitchen should have enough space for comfortable cooking and movement. Allow around 3.5–4 metres for the main kitchen run and at least 1 metre of clearance around an island, with 1.2 metres being more comfortable for busy family kitchens.
Are open plan kitchens still popular in 2026?
Yes, open plan kitchens remain very popular in 2026. Many UK homeowners want one connected space for cooking, dining and relaxing. However, broken-plan designs are also increasingly popular, using islands, half-walls or glazed partitions to create separate zones without losing the open feel.
Do I need planning permission for an open plan kitchen?
Usually, no, if you are only removing an internal wall. However, Building Regulations approval may still be required, particularly if the wall is load-bearing. Listed buildings can also require Listed Building Consent, so check with your local authority before starting work.
How much does it cost to open up a kitchen wall?
Opening up a standard load-bearing kitchen wall typically costs around £1,500–£4,000, including structural calculations, a steel beam, temporary support and making good. Larger or more complex openings can cost £3,500–£6,000+. This does not include the cost of the new kitchen, flooring, electrics or other renovation work.
What is the disadvantage of an open plan kitchen?
The main disadvantages are cooking smells, noise, visible clutter and less privacy. These problems can be reduced with effective extraction, acoustic finishes and plenty of closed storage. Careful zoning at the design stage can also keep the kitchen practical without losing the benefits of an open layout.