
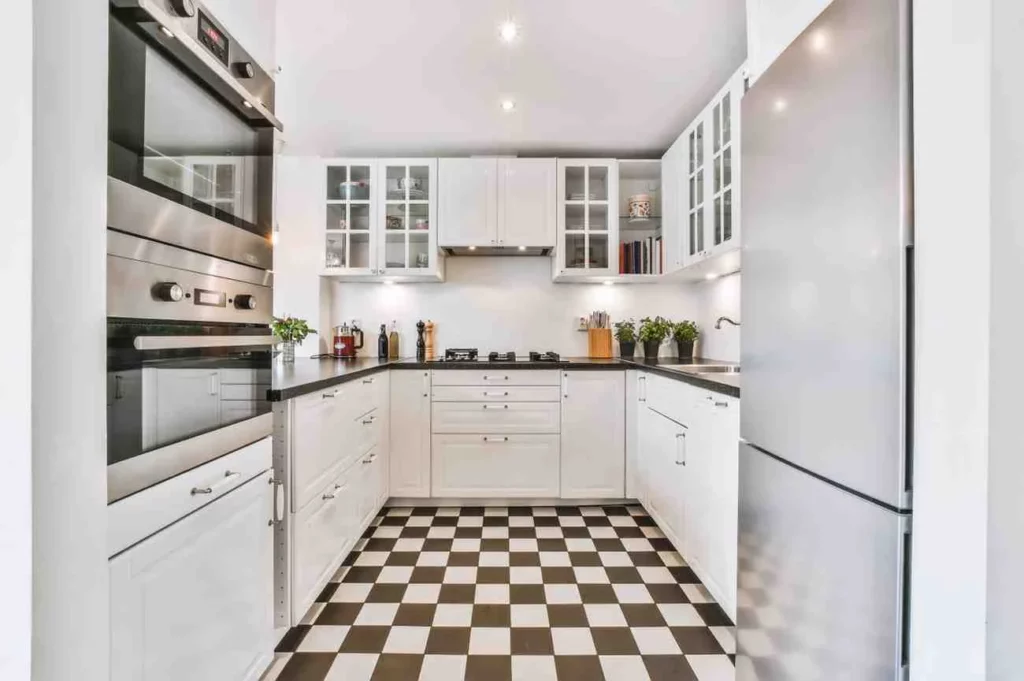
Planning a remodel and not sure where to start? U Shaped Kitchen Ideas give you three walls of worktop in one simple footprint. It’s the layout most families pick when storage and workflow matter more than anything else.
This guide covers real layouts, storage fixes, and honest costs. You’ll also learn where the mistakes happen and how to avoid them.
Table of Contents
ToggleWhat Is a U Shaped Kitchen?
A U shaped kitchen uses three connected runs of cabinets around the room. Two walls face each other, joined by a third run at the back.
This gives you more counter space than a single-wall or L shaped room. Your sink, cooker, and fridge sit close together, so you walk less while cooking.
People searching for u kitchen ideas usually want one thing. A layout that looks good and works hard, without wasting a corner.
What Is the Best Layout for a U-Shaped Kitchen?
The best setup keeps your sink, fridge, and cooker in a triangle shape. Each point should sit within a few steps of the others.
Aim for at least 8 feet between the two facing walls. Anything tighter makes it hard for two people to cook at once.
If you’re asking what is the best layout for a u-shaped kitchen?, the answer depends on your room size. A small kitchen needs a shallow U. A larger room can stretch the U and still fit an island.
U Shaped Kitchen Designs by Style
Picking a style is often the hardest part of the process. Here are the looks homeowners ask for most.
Modern U Shaped Kitchen
Flat, handleless cabinet fronts in matte finishes work well here. One accent colour, often sage green or navy, sets the tone against white or light oak.
This style suits open plan homes and pairs naturally with a light-toned island.
Small U Shaped Kitchen Ideas for Tight Rooms
If your room is under 10 feet wide, keep the small u shaped kitchen shallow and the colours pale. White or light grey cabinets bounce light around and make the space feel larger.
Drop the worktop depth slightly on one run if space is tight. Skip the upper cabinets on one wall and use open shelving instead.
This kind of u shaped kitchen ideas small approach works in almost any terraced or period home.
Bespoke U Shaped Kitchen Design
A design u shaped kitchen built to your exact wall measurements solves problems that standard cabinets can’t. This matters most in older homes, where walls rarely sit perfectly square.
Bespoke joinery turns awkward spots, like boxed pipework or a sloped ceiling, into extra drawers instead of dead space. At ABL Design & Build, this is how we approach every u shaped kitchen design we build across London.
U Shaped Kitchen Layouts and Measurements
Getting the measurements right matters more than the finish you pick. Most u shaped kitchen layouts need a minimum of 8 feet between opposite walls.
If you want to fit an island, aim for 10 to 12 feet instead. Keep at least 42 inches of clearance around any island, and 48 inches if two people cook together.
Narrower than that? Skip the island and add a slim peninsula. You still get extra worktop and seating, without blocking the path through the room.
Kitchen U Shape Extension Ideas
A kitchen u shape extension is a common way to gain the width needed for an island. Pushing into a side return or rear garden by 6 to 8 feet often creates enough room.
Talk to a designer early if you’re considering this route. Extension work affects drainage, window placement, and where your final layout will sit once building finishes.
Kitchen Design for U Shaped Layout: Lighting and Flow
Good kitchen design for u shaped layout rooms uses three types of light, not one central fitting. Task lighting under wall cabinets lights your worktop directly, which matters most over the sink.
Ambient ceiling lights fill the rest of the room. A pendant or two over an island adds warmth and focus without flattening the space.
A window over the sink run brings in daylight and makes the whole kitchen feel roomier, even before any work starts.
Open Plan Living With a U Shape
An open plan u shape kitchen designs layout closes off the back wall for storage while opening the front toward the dining space. Mess stays out of sight, but the cook still sees the rest of the family.
This setup suits busy households well. One parent can cook while keeping an eye on homework at the table nearby.
Kitchen Makeovers on a Budget
Not every project needs a full rebuild. Kitchen Makeovers on a Budget often focus on new cabinet fronts, updated handles, and a fresh worktop, keeping the existing layout in place.
Repainting cabinet doors and swapping old lighting can shift the whole feel of a room for a fraction of a full renovation cost.
How Much Does It Cost to Fit a Kitchen?
How Much Does It Cost to Fit a Kitchen? depends on cabinet material, worktop choice, and whether you’re extending the room. Standard cabinetry with laminate worktops sits at the lower end of the scale.
Solid wood cabinets with quartz or granite worktops sit higher. Labour, plumbing, and any extra electrical work add to the final number.
Kitchen Designer Cost
Kitchen Designer Cost varies by project size and how much bespoke joinery is involved. A simple layout consultation costs far less than a full design and project management service.
Getting a detailed quote early avoids surprises once the work is already underway.
Common Mistakes to Avoid
Even a well-planned project can go wrong with a few common errors:
- Making the U too narrow for two people to pass comfortably
- Ignoring corner storage until after cabinets are ordered
- Choosing dark cabinets in a room with little natural light
- Skipping ventilation planning above the cooker
- Placing the fridge too far from the prep and cooking zone
Planning these details before you order cabinets saves both time and money later.
Final Thoughts
A well-planned U shaped kitchen gives you more storage, a shorter walk between appliances, and a layout built for daily family life. Small room or full extension, the right measurements and storage choices make the difference.
At ABL Design & Build, we plan and fit Bespoke kitchens London homeowners rely on, matched to your actual wall measurements rather than a generic template. Contact us today for a free layout consultation and see what your