
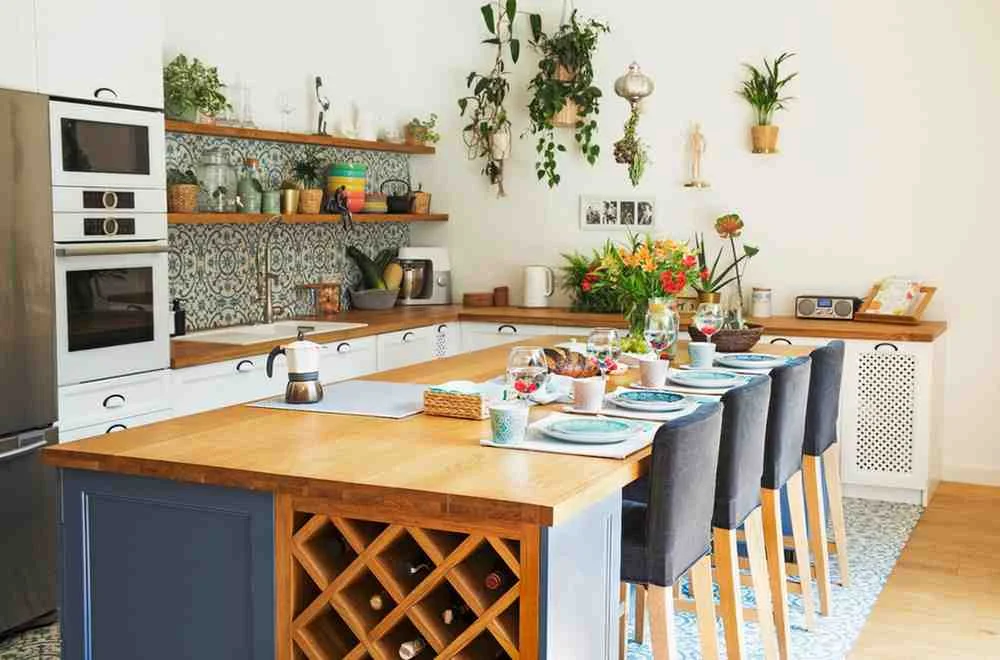
Planning a remodel and stuck on kitchen island layouts? You are not alone. Good kitchen island ideas balance space, storage, and style without blowing your budget.
This guide walks through real sizing rules, storage fixes, seating layouts, and lighting tips. By the end, you will know exactly what fits your home.
What Makes a Great Kitchen Island in 2026
A good island does three jobs at once: extra prep space, smart storage, and a place for people to gather. Trends for 2026 lean toward rounded edges, warm wood tones like oak and walnut, and islands that double as informal dining tables rather than plain boxes. But trends only matter if the basics are right first.Kitchen Layout and Clearance Basics
Before picking a finish or worktop, sort out your kitchen layout. This is the step most people skip, and it is the one that causes the most regret.- Leave at least 1,000mm to 1,200mm of clearance on all sides of the island for walking space.
- Add 150mm to 200mm more on any side where someone will be seated, so chairs can be pulled out without blocking the path.
- A standard island works in rooms 3.5 metres wide or more. Anything narrower needs a slimmer design or a different solution entirely.
- Keep the island at least 900mm from the cooker and sink run so two people can work without colliding.
Kitchen Storage That Actually Works
Kitchen storage is where most islands fall short. A flat worktop on legs looks nice but solves nothing if you still cannot find a saucepan lid. Build storage around how your family actually lives, not how a showroom display looks:- Deep drawers for pots, pans, and trays instead of shelves you have to bend and dig through
- A built-in bin and recycling pull-out so it is never sat on the floor
- A dedicated charging drawer for phones, tablets, and small appliances
- Open shelving on one end for items you use daily, like mugs or chopping boards
- A slim vertical divider for baking trays and cutting boards.
Small Kitchen Island Ideas for Tight Spaces
If your kitchen is narrow, a full-size island is not always realistic, and that is fine. Small kitchen island ideas focus on flexibility instead of size. A few options that work well in compact rooms:- A rolling cart or trolley that tucks away when you need open floor space
- A narrow peninsula attached to one wall instead of a freestanding block
- A drop-leaf island that expands only when guests are over
- A baker’s table style island, which is freestanding, light, and easy to move.
Island Ideas for Kitchen Seating and Family Life
Seating is usually the deciding factor in kitchen ideas with island designs. It is also where families clash, since everyone wants something slightly different from the space.Kitchen Island Seating Layouts
For Kitchen Island Seating, the worktop height usually determines your stool choice:- Standard height (900mm): use regular dining chairs
- Counter height (920mm): use counter stools, roughly 610-660mm seat height
- Bar height (1,050mm to 1,100mm): use bar stools, roughly 760mm seat height
Pendant Lighting and Other Lighting Essentials
Lighting gets forgotten more often than any other part of the plan, and it shows the moment the kitchen is finished. Pendant lighting above the island should sit 750mm to 900mm above the worktop, spaced evenly so light spreads across the whole surface rather than pooling in one spot. Pair it with:- Task lighting under wall cabinets for prep zones
- A dimmer switch so the same space works for cooking and for relaxed evenings
- At least one extra socket on the island face for small appliances and charging, since this is the detail most homeowners say they wish they had planned earlier
Kitchen With Island: Styles That Work in 2026
A kitchen with island should match the rest of the room, not compete with it. Five styles dominate current projects:- Contemporary: handleless cabinets, sleek lines, minimal detail
- Modern farmhouse: shaker-style doors mixed with natural wood tones
- Traditional: classic detailing and timeless cabinetry
- Industrial: metal accents and raw, exposed textures
- Scandinavian: light colours, natural wood, simple shapes
What Does a Kitchen Island Cost?
Budget uncertainty stops more projects than bad design ever does. Rough UK ranges for 2026:- Basic prefab island: £800 to £2,500
- Mid-range custom island with storage: £3,000 to £8,000
- Bespoke island with built-in appliances, stone worktop, and electrics: £8,000 to £20,000+
Common Mistakes to Avoid
- Choosing an island size based on photos instead of your actual room measurements
- Forgetting electrical sockets until after cabinets are fitted
- Mixing too many materials, which makes a small kitchen feel busier than it is
- Picking seating height before confirming worktop height
- Ignoring walking clearance around the cooker and fridge