
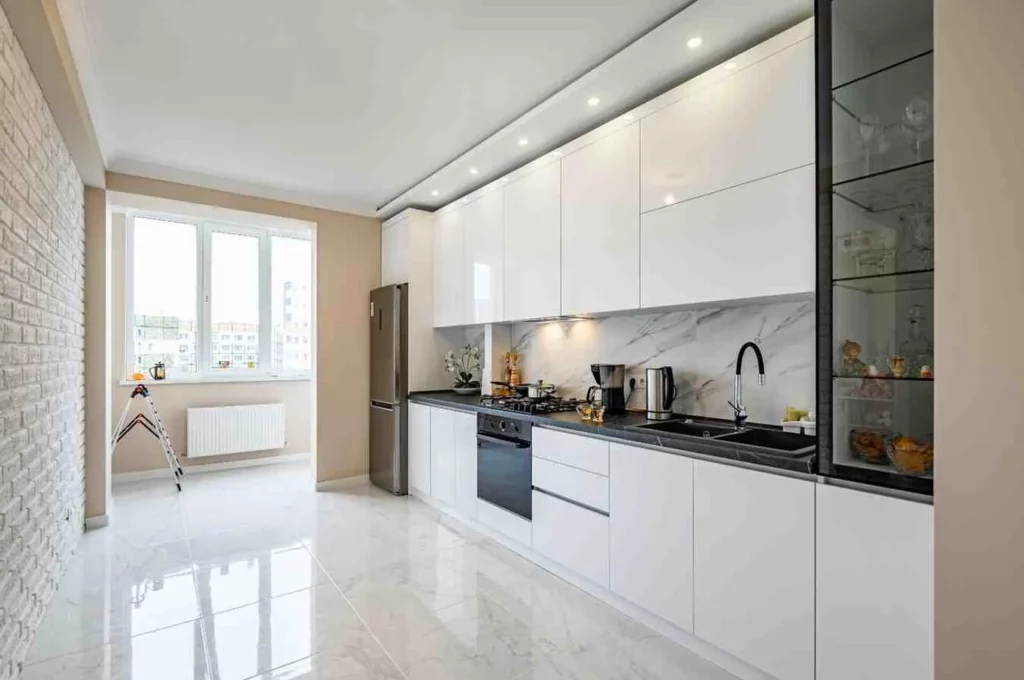
Standing in a cramped kitchen with barely enough counter space to chop an onion is a familiar feeling for many homeowners. If your kitchen feels tight, awkward, or outdated, you are not alone, and the good news is that a smart layout can fix most of these problems without knocking down a single wall.
This guide walks through real, usable ideas for planning a one wall kitchen that suits small flats, studios, and compact family homes. You will find layout tips, storage solutions, style advice, and answers to the questions people ask most before starting a renovation.
Table of Contents
ToggleWhat Is a One Wall Kitchen and Who Is It Best For
A one wall kitchen design places the sink, hob, fridge, and all storage along one continuous wall. There is no island, no L-shape, and no galley run facing it. This setup works best in narrow apartments, open plan homes, studio flats, and any space where floor area is limited.
This layout suits people who:
- Live in a rented flat and cannot move plumbing or knock through walls
- Want an open plan living and dining area without a bulky kitchen breaking up the room
- Are renovating a small home and need every square foot to count
- Prefer a clean, modern look without clutter
If you have ever asked whether a kitchen on one wall can really work for daily cooking, the answer is yes, as long as the layout is planned with real workflow in mind rather than just appearance.
Planning a One Wall Kitchen Layout That Actually Works
Good one wall kitchen layout planning starts with the working triangle, even though everything sits in a straight line. You still need a logical path between the fridge, sink, and cooker so you are not walking back and forth constantly while cooking.
A few planning rules that make a real difference:
- Keep the sink roughly in the middle so wet and dry tasks stay separated on either side
- Leave at least 900mm of clear floor space in front of the units so more than one person can move around
- Group appliances close together to shorten the distance between prepping, cooking, and cleaning
- Use tall units at each end to bookend the layout and add storage without eating into worktop length
For single wall kitchen designs in particularly narrow rooms, a run of 3 to 4 metres is usually enough to fit a full-size fridge, a decent hob, and generous worktop space. Anything shorter and you may need to compromise on appliance size or storage.
Extra Reading: Kitchen Island Ideas
Small One Wall Kitchen Ideas for Tight Spaces
If your kitchen is genuinely small, every decision needs to earn its place. These small one wall kitchen ideas focus on getting the most out of limited square footage without making the room feel cramped.
Go Vertical With Storage
When floor space runs out, the wall above your worktop becomes valuable real estate. Wall-mounted cabinet storage stacked up to the ceiling keeps everyday items within reach while freeing up counters for actual food prep. Slim pull-out units next to the fridge or oven can also tuck away spices, oils, and trays that would otherwise clutter the worktop.
Add Open Shelving Where It Makes Sense
Open shelving works well in a one wall kitchen because it keeps the eye moving along the run instead of stopping at bulky cabinet doors. A short section of open shelves near the cooker is handy for everyday plates, mugs, or cookbooks, and it makes the kitchen feel lighter and more open. Just keep it to one or two shelves so the space does not turn cluttered.
Extra Reading: Open Plan Kitchen Ideas
Choose a Rolling Cart Instead of a Fixed Island
Many renters and small homeowners want a kitchen island but simply do not have the floor space for one. A rolling cart with a butcher block top gives extra prep space and storage, and it can be pushed against the wall or into a corner when not needed. This is one of the easiest ways to add flexible counter space without a full renovation.
Use Multifunctional Furniture
A fold-down table fixed to the end of the counter run can double as a breakfast bar or dining spot, then fold flat when you need the floor space back. This is especially useful in studio flats where the kitchen and living area share the same footprint.
Extra Reading: Contemporary Handleless Kitchens
Modern One Wall Kitchen Ideas That Still Feel Warm
A modern one wall kitchen does not have to feel cold or clinical. The trick is balancing clean lines with warmer textures and finishes so the space still feels like a home.
Popular directions right now include:
- Matte cabinet fronts in soft sage, warm grey, or off-white paired with brushed brass or matte black handles
- A textured backsplash in handmade tile or a bold pattern to break up long runs of flat cabinetry
- Timber open shelving mixed with matte cabinets for contrast without going overboard
- Under-cabinet lighting to brighten the worktop and add depth once the sun goes down
If you prefer something softer, a Scandinavian-inspired palette with light oak, white cabinets, and simple hardware keeps the room bright, which matters a lot in smaller rooms where natural light is limited. Farmhouse styles work too, using shaker-style doors, a butler sink, and warm wood tones for a cosier feel.
Extra Reading: What Is a Shaker Kitchen?
Maximising Storage Without Overcrowding the Room
Storage is one of the biggest frustrations homeowners mention when their one wall kitchen ideas start taking shape. Cluttered counters and overstuffed drawers make even a well-designed kitchen feel chaotic.
Here is a simple way to think about it:
- Store daily items, such as mugs and everyday plates, at eye level or just above the worktop
- Keep pots, pans, and small appliances in lower cabinets closer to the cooker
- Use drawer dividers for utensils so nothing gets tangled or lost
- Reserve the top of tall units for items you only use occasionally, like large serving dishes
Corner solutions such as pull-out carousels or vertical dividers for trays and chopping boards also help you use every inch of a one wall kitchen design without wasting awkward gaps.
Budget-Friendly Ways to Update a Single Wall Kitchen
You do not need a five-figure budget to transform a tired kitchen. Simple updates can completely change how a single wall kitchen feels and functions.
- Repaint outdated cabinet doors instead of replacing them entirely
- Swap old handles for new brass or matte black hardware for an instant style lift
- Add a peel-and-stick or budget tile backsplash to freshen up the space quickly
- Install open shelving in place of one or two upper cabinets for a modern look at a low cost
- Upgrade lighting fixtures, which often makes the biggest visible difference for the smallest spend
These small changes work well for renters too, since most of them are removable and will not upset a landlord or void a deposit.
For homeowners ready for a fuller renovation, working with a team that understands space planning matters. Our Bespoke kitchen London service helps homeowners design a layout that fits their exact room dimensions, storage needs, and budget, rather than forcing a generic template into an awkward space.
Does a One Wall Kitchen Add Value to Your Home
Buyers and estate agents generally respond well to open, uncluttered layouts, and a well-planned one wall kitchen can support that. Removing a bulky galley setup or an oversized island in a small home often makes rooms feel bigger and more flexible, which appeals to a wide range of buyers. The key is quality finishes and smart storage rather than the layout alone, since a poorly planned single wall run with too little counter space can still feel like a compromise.
Bringing It All Together
Choosing the right one wall kitchen ideas comes down to understanding your space, your daily habits, and how much storage you actually need. A well-planned layout turns a small or awkward kitchen into a room that works hard without feeling cramped, and it does this without the cost or disruption of a full structural renovation. Whether you are renting, downsizing, or planning your first home renovation, this layout proves that a smaller footprint does not mean fewer options.
If you are ready to turn these ideas into a real plan for your home, our team at ABL Design & Build can help you design a kitchen that suits your space, your budget, and your daily routine. Contact us today to start planning a kitchen that finally works the way you need it to.
FAQs
Is a one wall kitchen practical for everyday cooking?
Yes, as long as the sink, hob, and fridge are positioned with a clear workflow in mind. Keeping enough worktop space on either side of the sink makes daily cooking far easier.
Should I add an island to a one wall kitchen?
Only if you have enough floor space left for comfortable movement, usually at least a metre of clearance. If space is tight, a rolling cart offers similar benefits without permanently taking up room.
What is the best cabinet style for a small single wall kitchen?
Simple shaker or slab-front cabinets tend to work best, since they keep the look clean and do not add visual clutter in a compact space. Light colours also help the room feel larger.
Will a one wall kitchen design increase my home value?
It can, especially when paired with good storage and quality finishes, since buyers tend to favour open, functional layouts in smaller homes. The layout alone will not add value without careful planning and finishing touches.
How much worktop space do I actually need?
Most households function well with at least 1.5 to 2 metres of clear counter space, split across food prep and landing areas near the hob and sink. Grouping appliances closely helps free up more usable worktop length.