
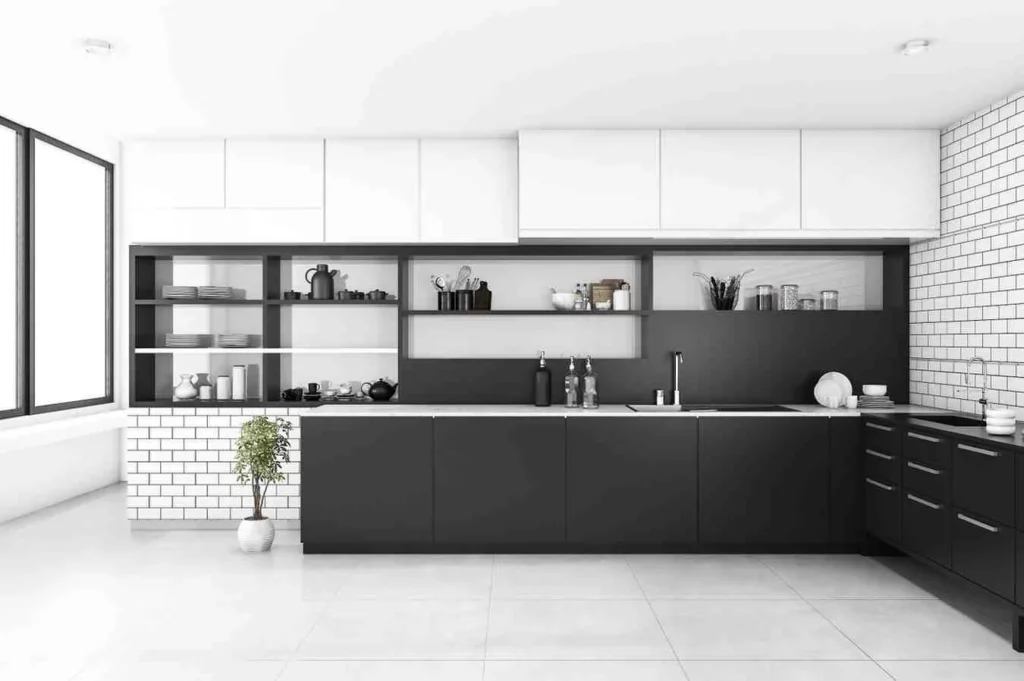
Not sure your current kitchen layout is working for you? A cramped worktop and a fridge in the wrong spot can make cooking feel like a chore. That is where L Shaped Kitchen Ideas come in.
This layout uses two walls to keep your workspace tight and your floor space open. Below, we walk through every part of the plan, from small rooms to big islands.
Table of Contents
ToggleWhat Makes an L Shaped Kitchen Work So Well
An l shaped kitchen runs along two walls that meet at a corner. One wall usually holds the sink and worktop. The other holds the cooker and storage. This setup keeps your main tasks close together without boxing in the rest of the room.
The biggest reason people pick this l shape kitchen style is flexibility. It suits large rooms and small ones. It suits old houses and new builds. Because only two walls are used, the open side of the room stays free for a table, a sofa, or extra floor space. That is a big win if your kitchen doubles as a living space.
The Kitchen Work Triangle Explained
The kitchen work triangle is the path between your sink, hob, and fridge. In a good l shaped kitchen layout, these three points sit close enough that you are not walking across the room to grab a pan. Yet they sit far enough apart that two people can cook without bumping elbows.
As a rough rule, each side of the triangle should measure between 1.2 and 2.7 metres. Put your fridge too close to your cooker and heat becomes a problem. Put your sink too far from the bin and you will notice it every day.
Planning Your L Shaped Kitchen Layout
Good planning saves money later. Before picking a single cabinet colour, think about how your household actually cooks and eats. The strongest L Shaped Kitchen Ideas always start with function, not looks.
Common Mistakes to Avoid
Homeowners planning a new l-shaped kitchen layout tend to hit the same snags. Watch for these:
- A sink placed under a window too small to open while washing up
- Less than 90cm of walkway space in front of cabinets
- A fridge too tall for the corner it needs to fit
- No task lighting over the main worktop
- No clear spot planned for the bin and recycling
Fixing these on paper costs nothing. Fixing them after the units are fitted costs a lot.
Small L-Shaped Kitchen Ideas for Tight Spaces
A small L-shaped kitchen does not need to feel cramped. Because the layout only uses two walls, it naturally frees up more open floor than a U-shape or galley kitchen would in the same room.
A few choices make a real difference here. Light cabinet colours bounce more light around and make the room feel bigger. Wall units that run to the ceiling add storage without eating floor space. Slim appliances, like a narrow dishwasher, free up worktop room you can actually use. A small rolling cart adds prep space when you need it and tucks away when you do not.
Modern L-Shaped Kitchen Design Trends
A modern L-shaped kitchen design tends to favour clean lines, handleless cabinets, and mixed textures over one busy pattern. Matte finishes in soft greys, sage greens, and warm whites are popular right now because they age well.
Mixing materials adds character without adding clutter. Try painted base units paired with warm wood open shelving. Under-cabinet lighting adds a soft glow at night and helps with prep work during the day. Keep your worktop and cabinet colour consistent on both arms of the L. It ties the whole room together and makes the layout feel like one space, not two.
Open-Plan Kitchen Living With an L Shape
An open-plan kitchen built around an L shape suits homes with a kitchen diner or a knocked-through space. Since the layout sits on just two walls, the rest of the room stays free for a dining table or seating area.
To make this work, keep cooking smells near the cooker wall and use the open side for softer, social zones. A peninsula, a short run of units that extends from one arm of the L, can mark the line between cooking and living space without needing a full wall.
Kitchen Storage Solutions and Corner Cabinet Storage
Storage is the top complaint we hear from homeowners about their old kitchen. The good news is that l shaped kitchens are naturally strong here, if the storage is planned well.
Corner cabinet storage is the trickiest part of any L shaped layout, since the inside corner can turn into dead space. A few solutions that actually work:
- Carousel or lazy Susan units that spin so nothing gets lost at the back
- Pull-out corner drawers that bring items forward when opened
- Diagonal corner units with bi-fold doors for easier reach
Beyond the corner, swap low cupboards for drawers under the worktop. Drawers let you see everything at a glance instead of digging through a dark cabinet. A tall pantry unit can also replace several smaller cabinets and hold far more food and small appliances.
Kitchen Island Ideas for L Shaped Kitchens
If the room allows it, adding a kitchen island can turn a good layout into a great one. Among the most requested Kitchen Island Ideas we hear from clients, extra worktop space and casual seating top the list.
As a general rule, leave at least 90cm of clear space around every side of the island. Aim for closer to 120cm on the side where a dishwasher or cabinet door needs to open. If your room cannot fit a full island with that clearance, a narrower island or a peninsula gives you many of the same perks without the tight squeeze.
Kitchen Renovation Cost: What to Expect
Cost sits at the top of most homeowners’ minds before they start. A full Kitchen Renovation Cost in the UK for an L shaped layout usually falls between £10,000 and £35,000, depending on room size, materials, and appliances chosen.
How Much Does It Cost to Fit a Kitchen?
If you are asking How Much Does It Cost to Fit a Kitchen?, fitting labour alone typically runs from £3,000 to £8,000 on top of materials, depending on how much rewiring or replumbing is needed. Keeping your gas and plumbing points close to their current spots keeps this cost down.
Kitchen Designer Cost
Kitchen Designer Cost varies by firm and project size, but most homeowners pay between £500 and £2,000 for a full design service, often folded into the total renovation price when working with a design-and-build team.
Kitchen Makeovers on a Budget
Not every project needs a full strip-out. Kitchen Makeovers on a Budget often focus on a handful of changes rather than replacing every unit. Swapping cabinet doors and handles, repainting existing units, or upgrading just the worktop can refresh an l shaped kitchen design without the full renovation price tag.
A few ways to keep spending in check:
- Pick one or two feature elements, like a bold worktop or a striking splashback, instead of upgrading everything
- Ask for quotes that separate labour, materials, and appliances clearly
- Keep existing plumbing and electrical points where they already sit
Why Work With a Professional Kitchen Designer
Online inspiration only gets you so far. A good designer checks your measurements, tests your work triangle, and catches problems before they turn into expensive mistakes on-site. They also know which cabinet ranges and worktop suppliers give the best value for your budget and timeline.
At ABL Design & Build, we work with homeowners at every stage, from a rough sketch to a finished kitchen ready for cooking. Our Bespoke Kitchens London service is built around this kind of honest, detailed planning from the very first conversation, so there are no costly surprises once work begins.
Final Thoughts
An L shaped layout rewards good planning with a kitchen that feels open and easy to use for years. Whether your room is small and needs clever storage, or large enough for an island, this shape adapts to fit your space and budget. If you are ready to plan your own L Shaped Kitchen Ideas, Contact us today. We will walk through your space, talk through your budget, and help you build a kitchen that works as hard as you do.