
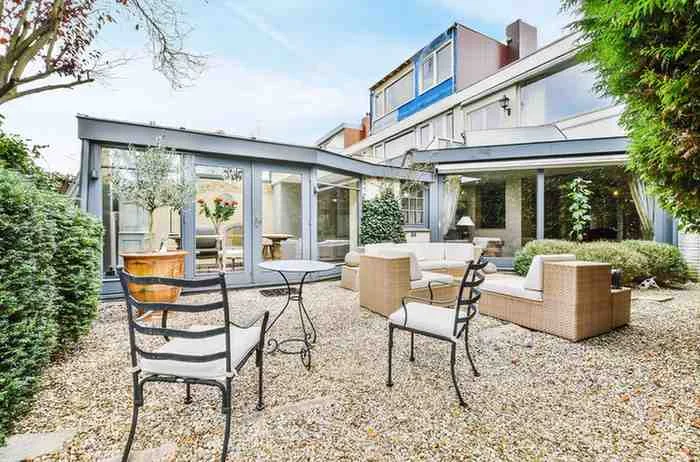
The best rear house extension ideas turn an unused, dark corner of your home into the room your family actually lives in a bigger kitchen, a proper dining space, more natural light, and a real connection to the garden. Below you’ll find over 30 real rear extension examples, grouped by extension type, budget, and property style, plus current 2026 costs and everything you need to know about planning permission before you start.
Why Homeowners Choose a Rear Extension Over Moving House
Moving house is expensive and stressful stamp duty, estate agent fees, and removal costs add up fast, often before you’ve spent a penny on the home you’re moving into. That’s why more London families are choosing to extend instead of move.
Table of Contents
ToggleA rear extension gives you:
- More space for a growing family, without leaving the school catchment area or the street you love
- A bigger kitchen and dining area usually the single most requested room in the UK
- A home office, snug, or playroom away from the main living room
- Higher property value without the hassle, cost, or uncertainty of a house move
If your family has outgrown its current layout, a well-designed rear extension can solve the problem without a single moving box.
Extra Reading: Side Return Extension Cost
The 7 Main Types of Rear House Extension (With Real Photos)
Every property is different, so the “best” rear extension idea depends on your house type, budget, and how your family lives day to day. Below are the seven extension types we’re asked about most often, each with real examples from ABL projects across London.
1. Single Storey Rear Extension Ideas
A single storey rear extension is the most common choice for terraced and semi-detached homes. It usually falls under permitted development rights, which can save significant time and cost compared with a full planning application.
Popular single-storey layouts we build:
- Extended kitchen with dining zone: the classic move. Push the back wall out to fit a proper table and cooking space in one room.
- Snug or reading corner: a quiet spot with a window seat, ideal if you don’t need extra kitchen space.
- Boot room or utility space: keeps muddy shoes and laundry out of the main kitchen, popular with families near parks or schools.
- Home office pod: a small, light-filled extension used purely as a WFH space, separate from the main living areas.
For light, a roof lantern is one of the best additions you can make. It pulls natural light deep into the middle of the house typically the darkest spot in any rear extension.
2. Rear Kitchen Extension Ideas for Open Plan Living
A rear kitchen extension is usually the main reason people extend. Knocking through to the old kitchen and dining room creates one large, flexible space that becomes the true heart of the home.
An open plan kitchen extension works best when the layout is planned around how your family actually moves through the day not just how it looks in a photo.
Think about:
- Where the cooking zone sits relative to the dining table (avoid a “galley kitchen” feel in a wide-open room)
- Whether you need a kitchen island for prep space and casual seating
- How much storage you’ll lose by opening up the space plan larder/utility storage before you commit to the layout
Sliding glass doors or bifold doors across the back wall are almost standard now in this style of extension:
- Sliding doors: give a cleaner, more minimal look and a bigger single pane of unobstructed glass — better for framing a garden view.
- Bifold doors: fold away completely, which is ideal if you want the space fully open in summer for entertaining.
3. Small Rear Extension Ideas for Terraced and Semi-Detached Homes
Not every plot has room for a huge build. Small rear extension ideas matter just as much for narrow London terraces as big ones do for detached homes and done well, a modest extension changes how a home feels day to day.
Ideas that work well in tight spaces:
- Side return combined with rear extension: common in Victorian terraces; widens the kitchen without eating into the whole garden (see full section below)
- Glazed box extension: a small glass box off the back of the kitchen adds a breakfast nook or reading spot without heavy building work
- Split-level extension: where the garden slopes, a small step down into the extension can make the space feel larger than it is
- Corner window instead of a full rear wall: retains more garden while still bringing in light and a view
4. Wrap-Around Rear Extension Ideas
A wrap-around extension combines a rear extension with a side return extension into a single L-shaped build. It’s one of the most effective ways to add significant floor space to a terraced or semi-detached home, because it uses both the rear garden depth and the side alley space that’s often wasted.
Why homeowners choose a wrap-around:
- Maximises usable floor area more than a rear-only or side-only extension
- Allows for a genuinely large kitchen-diner-living space, often big enough for an island, dining table, and separate lounge zone
- Can bring light in from two directions (rear and side), reducing the “dark middle room” problem common in narrow terraces
Design considerations:
- Structural support is more complex than a single-wall extension — expect more steel and a higher structural engineer involvement
- Roof design (mixing flat roof sections with roof lanterns) needs careful planning to avoid a “boxy” external appearance
- Often exceeds permitted development limits once side and rear are combined, so full planning permission is more likely to be required.
5. Side Return Combined with Rear Extension
The side return extension is the signature move for Victorian and Edwardian terraces, where a narrow side alley next to the kitchen sits unused. Combining a side return with a rear extension widens the kitchen significantly without eating into the whole garden.
This is one of the most planning-friendly options for terraced houses because the side alley is rarely visible from the street, and the depth added at the rear can often stay within permitted development limits.
Read our full guide: Side Return Extension Cost 2026
6. Double-Storey (Two-Storey) Rear Extension Ideas
Where the ground floor extension makes sense, it’s often worth extending upstairs too the additional cost of the first floor is typically 50–60% of the ground floor cost, not double, because you’re already paying for foundations, scaffolding, and site setup.
What a double-storey rear extension typically adds:
- Ground floor: larger kitchen-diner or open-plan living space
- First floor: an additional bedroom, home office, or larger bathroom often with a Juliet balcony over the extension roof below
Planning note: Double-storey rear extensions are permitted development far less often than single-storey ones. They’re more likely to need full planning permission, particularly if they’re close to a boundary or could affect a neighbour’s light expect your local authority to look closely at the impact on adjoining properties.
7. Glazed Box & Glass-Roofed Rear Extension Ideas
The material chosen for a rear extension matters more than people expect, since most of it is visible from the garden and from inside the house. Steel-framed, fully or partially glazed extensions have become one of the most requested styles in London because they maximise natural light and create a strong indoor-outdoor connection.
Popular glazed options:
- Full-height glass box with a flat glazed roof: best for extensions with a good, private garden view
- Glass roof lantern over a brick or render extension: a middle-ground option that costs less than a fully glazed structure but still floods the space with light
- Crittall-style steel windows and doors: a period-appropriate look for Victorian and Edwardian homes that’s become extremely popular over the last few years
Small Rear Extension Ideas for Terraced and Semi-Detached Homes
Not every plot has room for a huge build. Small rear extension ideas matter just as much for narrow London terraces as big ones do for detached homes.
A few ideas that work in tight spaces:
Side return combined with rear extension: This is common in Victorian terraces. It widens the kitchen without eating into the whole garden.
Glazed box extension: A small glass box off the back of the kitchen adds a breakfast nook or reading spot without heavy building work.
Split level extension: Where the garden slopes, a small step down into the extension can make the space feel larger than it is.
Even a modest rear extension ideas project, done well, changes how a home feels day to day.
Materials and Structural Considerations
The right materials depend on your house type and your budget. A few points worth knowing before you start:
Steel beams: are usually needed to support an open plan space, especially if you’re removing a load bearing wall.
Foundations: may need to go deeper than your existing house foundations, depending on soil type and extension size.
Roof choice: matters more than people expect. A flat roof is cheaper, but a pitched roof or roof lantern often adds more light and a better finish.
A structural engineer should check all of this before building regulations approval, not after.
Rear Extension Planning Permission Explained
Rear extension planning permission confuses a lot of homeowners, so here is the simple version.
Many single-storey rear extensions fall under permitted development rights, meaning you may not need full planning permission.
Limits usually include:
- Extending no more than 3 metres for a terraced or semi-detached house
- Extending no more than 4 metres for a detached house
- Keeping the extension height under 4 metres for a single storey
- Staying within your property boundary
Larger builds, extensions on listed buildings, or homes in conservation areas usually need full planning permission. Always check with your local council or a qualified architect before you start work, since rules can vary by area.
Rear House Extension Cost Breakdown
Rear extension cost UK figures vary by size, finish, and location.
The cost of a rear house extension depends on its size, specification, structural requirements and location. As a general 2026 guide, you can expect:
| Cost Item | Typical 2026 Cost |
|---|---|
| Basic single-storey rear extension | £1,800–£2,200 per m² |
| Mid-range rear extension | £2,200–£2,800 per m² |
| High-specification rear extension | £2,800–£3,500+ per m² |
| Architect/design fees | £2,000–£6,000+ |
| Planning application fees | Varies by project |
| Building regulations | £500–£1,500+ |
| Structural engineer | £800–£2,500+ |
| Kitchen or bathroom fit-out | £5,000–£25,000+ |
| Bi-fold or large glazed doors | £3,000–£10,000+ |
Note: These are indicative costs only. The final price can vary depending on the extension size, materials, structural work, glazing, internal finishes, site access and location.
Common Mistakes to Avoid With Rear House Extension Ideas
Even good Rear House Extension Ideas can go wrong without proper planning.
Watch out for these common errors:
- Skipping a structural survey before design work begins
- Choosing a builder based on price alone
- Underestimating how long building control approval takes
- Forgetting to check drainage and party wall rules with neighbours
- Ignoring how the extension will affect natural light in existing rooms
Working with an experienced team from the start helps you avoid costly changes later. Solid Rear extension ideas always start with a clear brief and a realistic budget.
How ABL Design & Build Can Help
At ABL Design & Build, we plan and build rear extensions across London from first sketch to final finish. Our team handles design, structural planning, and building regulations together, so nothing gets missed along the way.
If you’re comparing House extensions London options, we can walk you through what’s realistic for your property, your budget, and your timeline. Every home is different, so we start with a proper site visit rather than a generic quote.
Final Thoughts and Next Steps
A rear extension is one of the most reliable ways to get more space from your existing home. Whether you want a small rear extension ideas project or a full open plan kitchen extension, the plan should start with light, layout, and how your family actually lives.
If you’re ready to talk through your own rear house extension ideas, We offers a straightforward first consultation. Contact us today to book your free site visit and see what your rear extension could look like.
Frequently Asked Questions
How much does a rear extension cost in the UK in 2026?
A single-storey rear extension typically costs around £1,800–£2,800 per m² in 2026, depending on size, specification, location and finishes. High-end projects can cost more.
Do I need planning permission for a rear extension?
Not always. Some rear extensions qualify under Permitted Development rights, but size, height, location and property type affect eligibility. Check with your local planning authority before starting work.
How long does a rear extension take to build?
A typical single-storey rear extension takes around 12–20 weeks to build once construction starts. Design, planning and building regulations can add several weeks beforehand.
What is the best type of rear extension for a terraced house?
A single-storey rear extension with a side return is a popular choice for terraced homes. It can create more kitchen and living space while making better use of the property’s footprint.
Will a rear extension add value to my home?
Yes, a well-designed rear extension can increase your home’s value and usability. The potential increase depends on your location, property type, extension quality and the additional space created.
Do I need an architect for a rear extension?
An architect is not always required, particularly for some Permitted Development projects, but professional design can help with planning, layout, technical drawings and building regulations.
What is the difference between a single-storey and double-storey rear extension?
A single-storey extension adds space on the ground floor, while a double-storey extension adds space across two floors. Double-storey extensions provide more space but usually cost more and involve more planning considerations.
Can I extend my rear extension without planning permission?
Possibly. Some projects can be completed under Permitted Development rights if they meet the required limits. Listed buildings, conservation areas and previously extended properties may have additional restrictions.