
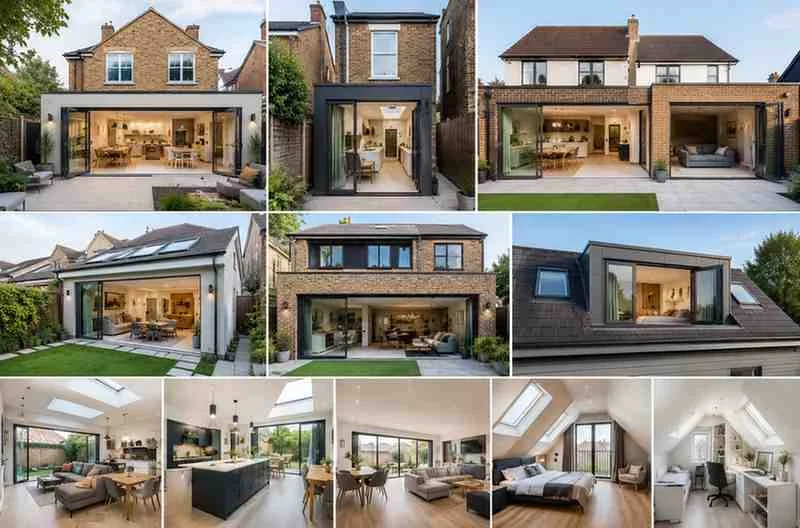
Planning a home upgrade but not sure where to start? Understanding House Extension Types is the first step to getting it right. Pick the wrong one and you waste money on planning delays and poor design. This guide breaks down every option in plain terms, covering Home extension types and extensions home owners actually search for.
We built this guide with input from the ABL Design & Build team, who handle House extensions London projects every week. You will learn what fits your home, your budget, and your goals.
Table of Contents
ToggleWhy Choosing the Right Extension Type Matters
Most homeowners search for house extension ideas because they need more room but do not want to move house. Moving is expensive, and a well planned extension often costs less while adding real value to your property.
But here is the problem. Many people jump into home extension ideas without checking if the layout suits their plot. A side return works on a terraced house. It rarely works on a detached bungalow with wide side gaps.
This guide covers all the main types of house extensions so you can match the right option to your home shape, budget, and family needs.
Extra Reading: Do I Need an Architect for an Extension
Rear Extension
A rear extension is the most common way UK homeowners add space. It extends the back of the house into the garden, usually to enlarge the kitchen or create an open plan living area.
Why homeowners choose it
- Adds a bigger kitchen and dining space
- Connects the house to the garden with bi-fold or sliding doors
- Often falls under permitted development, so no full planning permission is needed
- Works well on most house shapes, from terraced to detached
A single storey rear extension that stays within permitted development limits often avoids the full planning process. Always confirm current limits with your local council before you start, since rules change and every property is different.
What to watch for
Rear extensions reduce garden space. If your plot is small, think carefully about how much you are willing to give up. A good architect balances indoor space against outdoor space, so you do not end up with a huge kitchen and a tiny yard.
Side Return Extension
A side return extension fills the narrow gap that runs down the side of many Victorian and Edwardian terraced houses. This strip of land is often wasted space used for bins or bikes.
Why it works so well
- Widens the kitchen or living room without touching the garden
- Cheaper and faster than a full rear extension in many cases
- Suits narrow terraced and semi-detached properties
- Brings in more natural light through roof lanterns
This is one of the most requested home extension ideas among London terrace owners, because it solves a real layout problem. Kitchens in Victorian terraces are often narrow and dark. A side return opens that space up and lets in light from above.
Planning considerations
Side return builds usually need planning permission if they go beyond permitted development limits, especially in conservation areas. Check with your council early, since conservation area rules are stricter across much of London.
Wraparound Extension
A wraparound extension combines a rear extension and a side return into one large L-shaped space. It is one of the biggest house addition designs available for terraced and semi-detached homes.
What makes it different
- Maximises floor space more than a rear or side extension alone
- Creates a large open plan kitchen, dining, and living zone
- Costs more due to size and structural complexity
- Ideal for growing families who need serious extra square footage
If you want the biggest transformation without adding a second storey, a wraparound extension is usually the answer. It suits families who have outgrown their ground floor.
Cost versus value
A wraparound needs more foundations, more roofing, and more glazing, so budget for this. The upside is a genuinely bigger home, often adding a full extra room’s worth of space.
Single-Storey Extension
A single-storey extension is any ground floor addition, whether at the rear, side, or wrapped around. It is the entry point for most residential extension options because it is simpler to plan, build, and get approved.
Common uses
- Extra kitchen and dining space
- A home office or playroom
- A larger living room with garden access
- Utility rooms and boot rooms
Single storey builds are popular because they rarely need structural work to upper floors. Build times run 8 to 14 weeks, making them one of the more predictable home extension ideas.
Double-Storey Extension
A double-storey extension adds space on both the ground and first floor at once. Instead of just widening the kitchen, you also gain a new bedroom, bathroom, or home office above it.
Why homeowners pick this option
- Better value per square metre than building two separate single storey projects
- Adds a bedroom or ensuite as well as ground floor space
- Increases resale value more than most other house addition designs
- Suits growing families who need both living space and sleeping space
The trade-offs
A double-storey extension almost always needs full planning permission, since it changes the height and shape of the house. Expect a longer process, more scaffolding, and a bigger budget.
Loft Conversion
Technically a conversion rather than an extension, a loft conversion turns unused roof space into a bedroom, office, or bathroom. It is one of the most cost-effective property extension solutions because you are not adding to the building footprint.
Types of loft conversion
- Dormer loft conversion, which adds a box shaped extension to the rear roof slope
- Hip-to-gable conversion, which extends a sloped side roof outward
- Mansard conversion, which alters most of the roof structure for maximum headroom
- Rooflight conversion, which uses skylights only, with no structural roof change
Loft conversions often add one of the best returns on investment among all types of home extensions, since bedroom count has a strong effect on resale price.
Extra Reading: How Much Value Does a Loft Conversion Add?
Garage Conversion
Turning an existing garage into living space is one of the fastest and cheapest home extension ideas available. Since walls and roof are already in place, costs stay lower than a new build.
What to check first
- Insulation, since garages are rarely built for year round comfort
- Damp proofing, particularly for older concrete floors
- Planning permission, usually required if you change the building’s use
- Whether you still need off street parking
Over-Structure Extension
An over-structure extension adds a new room above an existing single storey structure, such as a garage or side return. It is a smart way to add space without losing any garden.
This option suits homes where ground floor extensions are not possible due to plot size. A structural survey is needed first, since not every structure can support an extra floor.
Conservatory and Orangery
Conservatories and orangeries sit between a full extension and a garden room. Both add glazed living space, but they differ in structure.
A conservatory has a glass roof and mostly glazed walls. An orangery has a brick built structure with large windows and a flat roof featuring a glass lantern. Orangeries tend to feel warmer year round.
Neither always needs planning permission, but size and boundary rules apply. Check current permitted development limits with your council before committing.
Porch Extension
A porch is a small addition at the front entrance. It rarely needs planning permission if it stays unheated, under 3 square metres, and separated from the house by a door.
Porches improve kerb appeal and give you somewhere to store shoes, coats, and umbrellas. It is a small project that makes a noticeable difference to how a home feels from the street.
Garden Room
A garden room is a separate freestanding building in the garden, not attached to the house. It is not technically one of the true types of house extensions, but many homeowners weigh it against other House Extension Types since it solves the same problem: needing more space.
Garden rooms work well as home offices, gyms, or guest rooms. Construction happens outdoors, so daily life inside the house carries on as normal.
How to Choose the Right Extension for Your Home
Every property is different, so the best choice depends on a few factors.
- Plot shape. Narrow terraces suit side returns and wraparounds. Detached homes have more freedom for rear or double storey builds.
- Budget. Single storey builds cost less per square metre than double storey projects, but double storey often gives better value overall.
- Family needs. A growing family often needs a bedroom more than a bigger kitchen, which points toward a loft conversion or double storey build.
- Garden size. If your garden is already small, consider a loft conversion or garage conversion instead of eating into outdoor space.
- Planning constraints. Conservation areas, listed buildings, and Article 4 directions all restrict certain extension types. Check this before falling in love with a design.
A quick decision checklist
- Measure your garden and side access before choosing a footprint.
- Decide if you need more living space, more bedrooms, or both.
- Set a realistic budget with a 10 to 15 percent contingency.
- Speak to a local architect or design and build company early.
- Confirm planning rules with your council before committing.
Real Costs to Expect in 2026
Costs vary by region, finish level, and structural complexity, so treat these as a general guide rather than a fixed quote.
- Single storey builds in London usually run higher per square metre than in other UK regions, due to labour and material costs.
- Double storey extensions cost more overall but often add proportionally more value, since you gain both floors at once.
- Loft conversions are usually cheaper per square metre than ground floor builds, since foundations are not needed.
- Garden rooms and garage conversions tend to be the lowest cost among all home extension ideas, since they reuse existing structures.
Always get at least three detailed quotes. Compare what is included, such as electrics and finishing, not just the headline number.
Common mistakes to avoid
- Choosing a design before checking planning rules, leading to costly redesigns
- Underestimating how much light a rear extension can block from existing rooms
- Ignoring drainage and structural surveys before finalising a layout
- Picking the cheapest quote without checking what is excluded
Work With a Trusted London Extension Specialist
Choosing between the many House Extension Types does not have to feel overwhelming. The right choice depends on your property, budget, and family needs.
ABL Design & Build has years of experience delivering House extensions London homeowners can rely on, from side returns to double storey builds. Contact us today for a free consultation and a clear, honest quote.