
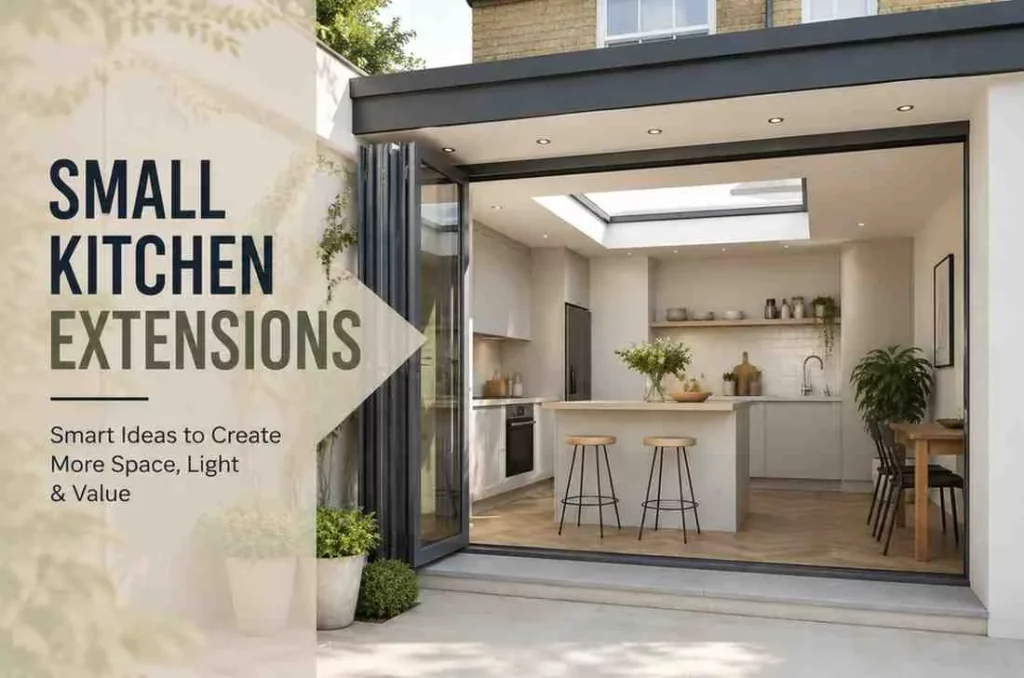
Planning Small Kitchen Extensions can feel like a big decision for a small budget. You want more space, more light, and a kitchen that actually works for daily life. Good news: you don’t need a huge footprint to get all three.
This guide walks you through real design options, planning rules, and costs. By the end, you’ll know exactly what to ask for when you sit down with a builder.
Table of Contents
ToggleWhat Counts as a Small Kitchen Extension
A small kitchen extension usually adds between 10 and 20 square metres to your home. It’s smaller than a full rear build, but big enough to change how your kitchen feels day to day. Most homeowners choose this size because it fits standard planning rules and keeps costs manageable.
A kitchen extension small in scale can still deliver a full kitchen diner, extra storage, and a new dining zone. The trick is smart layout, not extra square footage.
Common Types of Small Extensions
There are a few proven layouts that work well on tight plots.
- Single storey kitchen extension: built across the back of the house
- Side return kitchen extension: that fills the narrow gap next to a Victorian or terraced home
- Rear kitchen extension: that pushes out into the garden by a few metres
- Compact kitchen extension: built as a simple box shape to control cost
Each option suits a different house type. A side return works best on terraced homes with an alley beside the kitchen. A rear extension suits homes with garden space to spare.
Small Kitchen Extensions Ideas That Actually Work
Small Kitchen Extension Ideas That Actually Work. Here are ideas that consistently perform well in small spaces.
Bring In Natural Light
Natural light makes a small room feel twice its size. A roof lantern is one of the best ways to pull daylight into the centre of a new kitchen, especially where the extension sits away from external walls. Unlike a flat skylight, a lantern adds height and a real sense of openness.
Open Up the Back Wall
Bifold doors across the rear wall connect your kitchen to the garden. On warm days, folding them back turns the kitchen into part of the outdoor space. This is one of the simplest ways to make a small footprint feel larger without adding a single extra metre.
Plan an Open-Plan Layout
An open-plan kitchen extension removes the wall between the old kitchen and dining room. This single change is often what makes the biggest difference to daily life, since it lets you cook while still being part of family conversation or watching the kids in the garden.
Design a Proper Kitchen Diner
A kitchen diner works best when the extension gives you a clear zone for the table, separate from the cooking area. Keep the sink, hob, and worktop in a tight, efficient run, then let the new space hold your table and seating.
Extra Reading: Kitchen Extension Ideas
Kitchen Extension Design: Getting the Basics Right
Good kitchen extension design starts with how you use the space, not how it looks in a brochure. Before you draw anything, answer three questions.
- How many people cook and eat here on a normal day?
- Do you want the extension to face the garden or the side alley?
- Is storage or seating your bigger daily frustration?
Layout Shapes That Work in Small Spaces
- Galley layout: two runs of units facing each other, good for narrow side returns
- L-shape layout: frees up a corner for a table or window seat
- U-shape layout: works only if the extension is wide enough to avoid a cramped feel Materials and Finishes
Light wall colours and pale worktops help a small kitchen feel bigger. Large format floor tiles, laid without a break between old and new rooms, also stretch the sense of space.
Extra Reading: Kitchen Designer Cost
Planning Permission for a Small Kitchen Extension
Many small extensions fall under permitted development rights, meaning you may not need full planning permission. This depends on your extension’s depth, height, and whether your home is a listed building or in a conservation area.
As a general rule:
- Single storey rear extensions can often extend up to 6 metres on a semi-detached or terraced house
- Detached homes may be allowed up to 8 metres under certain schemes
- Side extensions usually cannot exceed half the width of the original house
Rules change and vary by local council, so always check with your local planning authority or a qualified architect before starting work. This is not legal advice, and confirming current rules with your council avoids costly delays later.
Cost Breakdown Table by Extension Size
As a rough guide, here’s what UK homeowners are paying for a house extension in 2026:
| Extension size | UK average excluding London | London & South East |
|---|---|---|
| 10–15m² | £30,000–£50,000 | £45,000–£65,000 |
| 15–20m² | £50,000–£70,000 | £65,000–£90,000 |
| 20m²+ | £70,000+ | £90,000+ |
These figures are a starting point rather than a fixed quote. The final cost of a house extension depends on factors such as structural complexity, glazing choices and the level of internal finishes. Features such as bifold doors and roof lanterns can increase the overall cost, while a higher-specification kitchen fit-out will also require a larger budget.
Extra Reading: Kitchen Makeovers on a Budget
Common Mistakes to Avoid
Even a well-planned small kitchen extension can go wrong without care in a few key areas.
- Skipping a proper structural survey before design work starts
- Choosing a roof lantern position without checking how the sun moves across your garden
- Under-sizing storage to make room for an island that doesn’t fit daily use
- Ignoring ventilation, which matters more once you add bifold doors and extra glazing
How a Small Kitchen Extension Can Transform a Home
Numbers on a page only tell half the story. A small kitchen extension can make a surprisingly big difference to how a home looks, feels and functions.
One recent kitchen extension project involved transforming a compact, dark kitchen into a brighter and more practical open-plan kitchen diner. By extending the rear of the property, opening up the existing ground-floor layout and introducing more natural light, the space became much better suited to everyday family life.
The design focused on making the most of the available footprint rather than simply adding extra square metres. Bifold doors helped connect the kitchen with the garden, while a roof lantern brought additional daylight into the centre of the room.
-
- Extension size: 15m²
- Build time: 10–12 weeks
- Total cost: £55,000–£65,000
- Key features: Roof lantern, bifold doors, open-plan layout and improved connection to the garden
The result was a more spacious and welcoming kitchen diner that the family could comfortably use for cooking, eating and spending time together. It also improved the flow of the entire ground floor, showing how a carefully planned small kitchen extension can have an impact far beyond the size of the extension itself.
Planning a small kitchen extension? ABL Design & Build can help with the design, planning and construction process, creating a practical space that works around your home, lifestyle and budget.
Why Work With a Specialist Design and Build Team
Choosing a team that manages both design and construction reduces handover problems between architect and builder. At ABL Design & Build, our team handles the full process, from early sketches through to the final fitted units, so nothing gets lost between stages.
If you’re looking for a kitchen that’s built around how your family actually lives, our Bespoke Kitchens London service is designed around your layout, your storage needs, and your budget. We work across London on side return, rear, and single storey projects of every size.
Extra Reading: How Much Does It Cost to Fit a Kitchen?
Final Thoughts
A small kitchen extension can transform how your whole ground floor feels, without needing a huge budget or a huge footprint. Focus on natural light, a smart layout, and materials that make the space feel bigger than it is. Get proper planning advice early, and work with a team who understands both design and build.
Ready to start your project? Contact us today for a free consultation on your small kitchen extension.
Frequently Asked Questions
Do I need planning permission for a small kitchen extension?
Not always. Some small extensions may qualify under permitted development, but rules vary by size, property type and location. Check with your local planning authority before starting work.
How long does a small kitchen extension take to build?
A typical small kitchen extension takes around 8–14 weeks to build. More complex projects may take longer due to structural work, glazing or bespoke finishes.
Can I add a small kitchen extension to a terraced house?
Yes. A side return extension is a popular choice for terraced homes, using the unused space beside the kitchen to create a wider and more functional layout.
What’s the cheapest way to extend a small kitchen?
Keep the design simple with a compact layout, straightforward roof and standard windows. Avoiding complex structural changes and premium features can help keep the overall cost down.
Is a small kitchen extension worth it?
Yes, in many cases. A well-designed extension can provide more usable space, improve your kitchen layout and potentially increase your home’s value and appeal.