
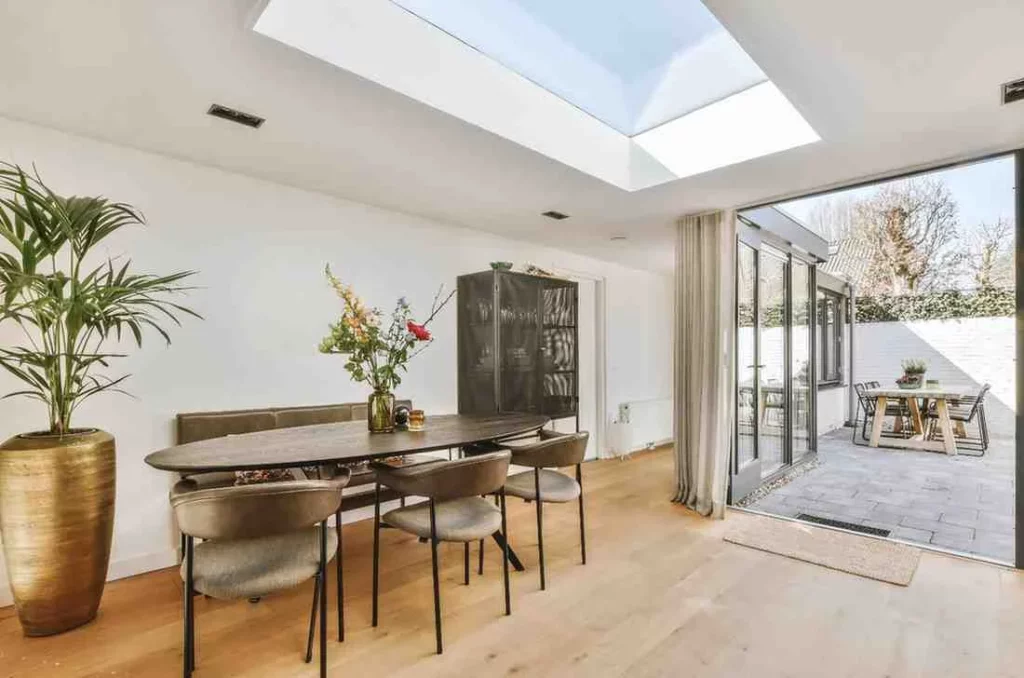
A single storey rear extension can change how your whole house feels. It adds space, light, and room to breathe without the cost of a full rebuild.
Most homeowners want the same three things. More space. A brighter kitchen. A home that still looks like theirs. This guide covers all of it, from planning rules to real costs.
Table of Contents
ToggleWhat Is a Single Storey Rear Extension?
A single storey rear extension is a one-level addition built onto the back of your house. It usually extends the kitchen, dining area, or living room. Unlike a loft conversion or side return, it adds ground floor space and often opens the whole back of the house to the garden.
This type of build works well for terraced, detached, and semi-detached homes. It is one of the most common home improvements in the UK, and one of the most valuable.
Why Homeowners Choose This Option
People pick this project for a few clear reasons:
- It costs less than moving house
- It adds real value to the property
- It creates an open plan kitchen and living space
- It brings in more natural light through glazing and roof lanterns
- It often falls under permitted development, so planning can move faster
A well built extension can add 5 to 10 percent to your home’s value. That makes it one of the smarter renovations you can do right now.
Permitted Development Rules Explained
Many single storey rear extension projects don’t need full planning permission. This falls under permitted development single storey rear extension rules, which let you build without a formal planning application, as long as you stay within set limits.
Here’s what usually applies:
- Detached homes can extend up to 8 metres from the original rear wall
- Semi-detached and terraced homes can extend up to 6 metres
- The extension must not be taller than 4 metres at its highest point
- Materials should match or complement the existing house
- Side walls and roof pitch have specific height rules near boundaries
These figures come from national planning rules, but local councils can add their own conditions. Always check with your local planning office before you start, since rules do shift and some conservation areas have tighter limits.
If your project goes beyond these limits, you will need full planning permission. A good builder will tell you this upfront rather than let you find out later.
Extra Reading: House Extension Types
Design Options and Layout Ideas
There’s no single way to build a single storey rear extension. The right layout depends on your home, your garden, and how your family actually uses the space.
Popular single storey rear extension ideas include:
Open Plan Kitchen Diner
This is the most requested layout. It knocks through the kitchen wall to create one large family space, often with an island and dining area combined.
Glass Box Extension
A fully glazed rear wall with bifold or sliding doors. This brings the garden into the home and works well on sunny plots.
L-Shaped Wraparound
This style wraps around the side and back of the house. It suits terraced homes that want extra width as well as depth.
Vaulted Roof With Lantern
A raised, angled ceiling with a roof lantern adds height and light without needing extra floor space.
When you’re working through single story extension plans, think about how light moves through the house at different times of day. A good architect will walk the site before drawing anything.
Extra Reading: Do I Need an Architect for an Extension
Semi-Detached Homes: What Changes
A single storey rear extension semi detached project has its own set of rules compared to a detached house. Because you share a wall with your neighbour, the maximum permitted development depth drops to 6 metres instead of 8.
You may also need a Party Wall Agreement if the build sits close to the shared boundary. This is a legal step, not just a courtesy. It protects both you and your neighbour if any structural work affects the party wall.
Steps to manage this smoothly:
- Talk to your neighbour early, before drawings are finalised
- Serve a Party Wall Notice at least two months before work starts
- Use a surveyor if your neighbour raises concerns
- Keep the design in proportion with the rest of the terrace or semi
Getting this right early avoids delays once building work begins.
Cost Breakdown for 2026
Costs for a rear single storey extension vary by size, finish, and location. As a rough guide for 2026:
- Basic build (shell only): £1,800 to £2,200 per square metre
- Mid-range finish with good glazing: £2,200 to £2,800 per square metre
- High-end finish with bifolds, roof lanterns, and premium materials: £2,800 to £3,500+ per square metre
A typical 20 square metre extension often lands between £40,000 and £60,000 once fittings and finishing are included.
Many homeowners combine their extension with a kitchen refit, since the two projects share the same footprint and timeline. If you’re planning Kitchen Makeovers on a Budget, doing this work alongside the extension can save money on labour and disruption.
You may also be asking How Much Does It Cost to Fit a Kitchen? as part of this project. On average, a full kitchen fit costs between £6,000 and £15,000 depending on units and appliances. If you’re bringing in a designer, Kitchen Designer Cost usually runs from £500 to £2,000, depending on scope.
Extra Reading: Rear House Extension Ideas
What Affects the Final Price
- Size and shape of the extension
- Roof type, flat roofs cost less than pitched or lantern designs
- Glazing choice, bi-fold and sliding doors add cost
- Ground conditions and foundation depth
- Site access, tight urban plots often cost more to build
- Specification level of the kitchen and finishes
Getting three quotes from experienced builders is the best way to understand real costs for your specific home extension project.
Common Mistakes to Avoid
Even simple builds go wrong when key steps get skipped. Watch out for these:
- Skipping a structural survey before design work starts
- Choosing windows and doors after the walls are built, not before
- Underestimating how long groundwork and drainage take
- Ignoring drainage and soil pipe positions near the new footprint
- Not budgeting for unexpected costs, which run 10 to 15 percent on average
Planning ahead on these points saves real money and stress later.
Planning Your Project With a Local Builder
A single storey extension is only as good as the team building it. Look for a builder who handles design, planning, and build under one roof. This cuts down on miscommunication between architect, contractor, and planning officer.
At ABL Design & Build, we manage single storey rear extensions from first sketch to final coat of paint. Our team handles the planning process, structural work, and finishing, so you deal with one point of contact throughout.
If you’re in the capital, our house extensions London service covers everything from small kitchen extensions to full wraparound builds. We know local council requirements inside out, which keeps projects moving without unnecessary delays.
Before hiring anyone, ask to see:
- Photos of completed single storey rear extension designs
- References from past clients in your area
- A clear written quote with no vague line items
- Proof of insurance and any required certifications
Final Thoughts
A single storey rear extension gives you more space, more light, and a home that works better for daily life. Get the planning rules right, pick a design that suits your house, and budget with some room for the unexpected.
If you’re ready to start, ABL Design & Build can guide you through planning, design, and build from day one. Contact us today for a free consultation and see what your rear extension could look like.