
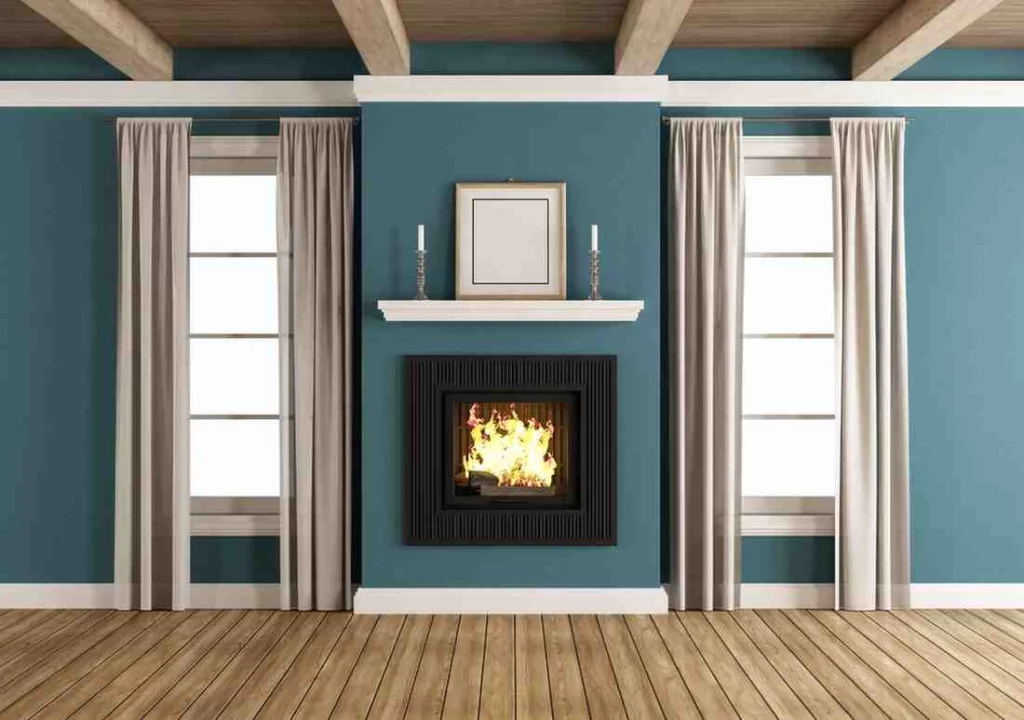
Framing a fireplace is one of the trickiest parts of any home renovation. Get it wrong and you risk cracked walls, fire hazards, or a mantel that never sits straight. Get it right and you get a feature that lasts for decades. This guide breaks down every step so you can plan the job with confidence.
We wrote this after reviewing dozens of botched fireplace jobs across London homes. Most problems come from skipping basic clearance rules. Let’s fix that.
Table of Contents
ToggleWhat Does Framing a Fireplace Actually Involve?
Framing a fireplace means building the wood or metal structure that supports the surround, holds the mantel, and keeps the unit safe from nearby materials. It’s not just cosmetic work. The frame carries weight, manages heat, and meets fire safety rules set by your local building authority.
A good frame starts with a plan. You need to know the fireplace type, the wall structure behind it, and the finish you want on top. Skip this step and you’ll end up reworking studs halfway through the job.
Why Framing Quality Matters
A poorly built frame can warp over time. Heat exposure dries out wood and loosens fixings. That’s why fireplace framing materials matter as much as the design itself.
Fireplace Framing Dimensions You Need to Know
Getting the fireplace framing dimensions right before you cut a single board saves hours of rework. Most standard fireplaces need a rough opening that is a few inches wider and taller than the unit itself. This gap allows airflow and gives you room to run electrical or gas lines.
Here’s a simple checklist to measure before you start:
- Confirm the exact width, height, and depth of the fireplace unit.
- Add the manufacturer’s minimum clearance on all sides.
- Check ceiling height if the surround will run floor to ceiling.
- Leave extra depth if you plan tile or stone on the surround.
Every fireplace model has its own spec sheet. Always check that sheet before you frame. Guessing here is the top reason installs fail inspection.
Framing a Gas Fireplace vs Wood Framing Around Fireplace
Framing a fireplace changes depending on the fuel type. Framing a gas fireplace needs space for a vent pipe and a gas line, plus access panels for future servicing. Wood framing around fireplace units built for gas must use non-combustible board near the firebox, even though the outer frame is timber.
Wood burning units need more clearance overall because they run hotter. Gas units run cooler but still need proper venting space built into the frame.
Key Differences to Plan For
- Gas units need a sealed vent route through the frame.
- Wood burning units need thicker fire-rated backing board.
- Both need an inspection hatch if pipes run behind the wall.
Electric Fireplace Framing Basics
Electric fireplace framing is the simplest of the three. There’s no venting and no gas line, so the frame mainly needs to support the unit’s weight and hide the power cord. Even so, don’t skip clearance rules. Electric units still generate heat and can trip a breaker if wiring sits too close to the frame.
Most electric inserts fit into a simple stud box. You still need to check the manufacturer’s minimum air gap around the unit, even if it feels like overkill.
Fireplace Framing Clearance Requirements
Fireplace framing clearance requirements exist to stop heat from reaching combustible material. These rules differ by fuel type and by fireplace model, so never assume one size fits all.
A few general clearance rules to remember:
- Keep timber studs at least the distance stated on the unit’s data plate.
- Never pack insulation directly against the firebox.
- Leave a gap for heat to dissipate behind tile or stone cladding.
- Check clearance again after adding a mantel shelf, since wood shelves need extra distance from heat.
Ignoring clearance is the fastest way to fail a building inspection, and it’s a genuine fire risk in your home.
Building Code for Fireplace Framing
Every region has its own building code for fireplace framing, and UK homes fall under Part J of the Building Regulations for combustion appliances. This covers hearth size, flue routes, and safe distances from combustible material.
Before you start any structural work, check with your local council or a certified installer. Skipping this step can cause problems when you sell the property later, since surveyors check for compliant fireplace work.
What Inspectors Usually Check
- Correct hearth thickness and size.
- Proper flue liner and vent routing.
- Safe distance between frame and firebox.
- Solid fixing points for the mantel and surround.
Fireplace Framing Materials
Choosing the right fireplace framing materials protects your home and keeps the job passing inspection. Standard timber studs work for the outer frame, but anything touching the firebox needs fire-rated board, such as cement backer board or non-combustible plasterboard.
Common materials used in a solid fireplace frame:
- Fire-rated cement board for surfaces near heat.
- Standard timber studs for the outer structure.
- Metal studs where extra strength is needed.
- Mineral wool insulation rated for high heat zones.
Skimping on materials here is a false saving. Cheap board near a firebox can scorch, crack, or release fumes when heated.
How to Frame a Fireplace Safely
How to frame a fireplace safely comes down to sequence and patience. Rushing the job is where most mistakes happen.
Follow these steps in order:
- Measure the fireplace unit and mark the rough opening on the wall.
- Build the stud frame with proper clearance gaps on all sides.
- Install a fire-rated board anywhere close to the firebox.
- Run gas, electric, or vent lines before closing up the frame.
- Fit the fireplace unit and check it sits level and secure.
- Add the surround and finish material last.
Never close up a wall before checking gas or electric connections. Once boarded, fixing a mistake means tearing the wall open again.
Fireplace Surround Framing and Mantel Installation
Fireplace surround framing is the visible layer that gives your fireplace its final look. This structure sits on top of the safety frame and holds tile, stone, wood panels, or plaster finishes.
Fireplace mantel installation needs its own solid fixing points, since a mantel shelf carries weight from decor and sometimes a TV bracket above. Always fix the mantel into studs, never just into plasterboard.
Tips for a Clean Surround Finish
- Use a spirit level at every stage, not just at the end.
- Pre-drill fixing points before final assembly.
- Leave the correct heat gap behind tile or stone cladding.
- Check your mantel bracket rating matches the shelf weight.
Fireplace Wall Construction Tips
Good fireplace wall construction starts with a solid base. If you’re building a stud wall from scratch around a fireplace, use noggins for extra strength and to give you fixing points for the surround later.
A few practical tips:
- Add extra noggins where the mantel will sit.
- Use a moisture-resistant board if the fireplace backs onto an external wall.
- Check the wall is plumb before adding any finish material.
- Plan cable and pipe routes before boarding the wall.
Common Mistakes to Avoid
Many DIY fireplace projects fail for the same few reasons. Watch out for these:
- Skipping clearance checks to save space.
- Using standard plasterboard near the firebox.
- Forgetting an access panel for future servicing.
- Fixing a heavy mantel into a weak board instead of studs.
- Ignoring local building code for fireplace framing rules.
Each of these mistakes is avoidable with basic planning and the right materials from day one.
Why Hire a Professional for This Job
Framing a fireplace touches structural work, fire safety, and sometimes gas or electrical connections. A small error can cost far more to fix later than it would have cost to do right the first time.
At ABL Design & Build, our teams handle fireplace framing as part of full home renovations across London. If you’re planning a wider upgrade, our Property Refurbishment London service covers everything from structural changes to final finishes, so your fireplace fits the rest of your home perfectly.
Conclusion
Framing a fireplace is a job worth doing properly the first time. Clearances, materials, and building code all matter more than they seem at first glance. A well built frame keeps your home safe and your mantel steady for years to come. If you want the job done right without the guesswork, Contact us today for a free consultation on your fireplace project.