
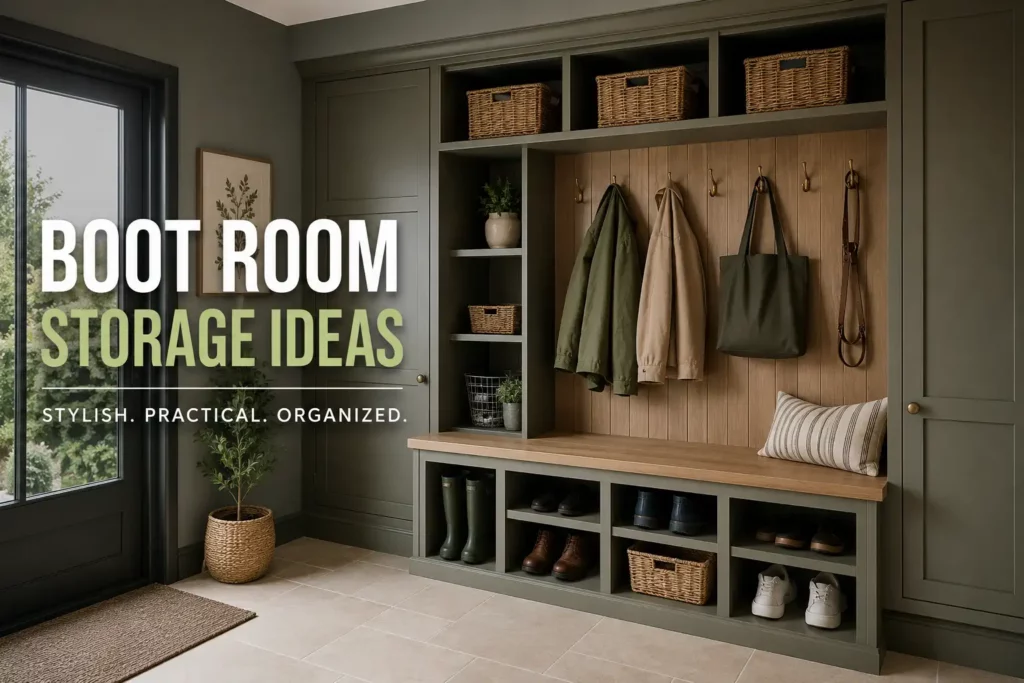
Muddy boots by the back door. Coats piled on a chair. Dog leads tangled with school bags. If this sounds familiar, you already know why a proper entrance space matters. Good boot room storage ideas turn that daily mess into a calm, organised part of the home, and they do it without costing a fortune or eating up valuable square footage.
At ABL Design & Build, we work with families across the UK who want a space that copes with real life. Wet weather, growing children, and pets that track in half the garden are not going away. What changes is how well your storage handles all of it. This guide walks through practical, tested layouts and materials so your entrance works as hard as the rest of your home.
Table of Contents
ToggleWhy Every Family Home Needs a Well-Planned Boot Room
A boot room is more than a place to dump shoes. It acts as a buffer between the outside world and the rest of the house. Without one, dirt and damp spread into hallways and living spaces, and clutter builds up fast near the front or back door.
Families with children and pets feel this pressure the most. Bags, sports kit, and multiple pairs of shoes need a home that is easy to reach and easy to clean. When the layout is planned properly, everyone in the house knows exactly where their things belong, which cuts down on morning chaos and keeps floors protected from grit and moisture.
Extra Reading: Rear House Extension Ideas
Boot Room Storage Ideas That Balance Style and Practicality
Good boot room design ideas start with function first, then style. A well-designed space should let you sit down to remove wet boots, hang coats without them dripping onto the floor, and store shoes out of sight when needed.
Some ideas worth considering:
- A bench with storage underneath for seating and shoe space in one unit
- Open shelving paired with closed cabinets, so everyday shoes stay visible while spare pairs are tucked away
- A mix of coat hooks and wall pegs at different heights for adults and children
- Slate, tile, or vinyl flooring that copes with mud and water without staining
The best layouts combine these elements rather than picking just one. A bench with hooks above it and a cubby below gives you three storage types in a single footprint, which matters when space is tight.
Extra Reading: House Extension Types Explained
Small Boot Room Ideas for Homes With Limited Space
Not every home has a dedicated utility room to convert. Many UK properties, especially older semi-detached and terraced houses, only have a narrow hallway or a small nook near the back door. These small boot room ideas focus on making every inch count.
Use Vertical Space Instead of Floor Space
When floor area is limited, the walls do the heavy lifting. Tall, narrow cabinets and stacked shelving hold far more than a single row of hooks. A wall-mounted unit that runs from skirting board to ceiling can store shoes, bags, and outdoor gear without taking up extra floor space.
Choose Multi-Functional Furniture
A slim bench that doubles as a shoe cubby, or a coat rack with an integrated shelf for hats and gloves, saves space while still covering every storage need. These pieces work well in a corridor as narrow as sixty centimetres.
Fold-Down and Sliding Solutions
In very tight spots, fold-down seats and sliding doors on cabinets prevent the need for extra clearance when opening. This is a detail many competitor guides overlook, yet it makes a real difference in narrow hallways where a standard cupboard door simply will not open fully.
Built-In Boot Room Storage That Works Hard Every Day
Built-in boot room storage is worth the investment because it uses the exact dimensions of your space rather than fitting around off-the-shelf furniture. Custom joinery can wrap around awkward corners, radiators, or sloped ceilings that standard units cannot handle.
A well-built system usually includes:
- Built-in storage benches with hinged lids for boots and wellingtons
- Shoe storage cabinets with slatted or ventilated shelves so damp footwear can dry without smelling
- Cubbies and shelving units sized for individual family members, which helps everyone keep their own belongings sorted
- Hooks set at child height alongside taller hooks for adults
If you are already planning wider changes to your home, this kind of joinery pairs naturally with a broader renovation. Many of our clients ask about this as part of a larger Property Refurbishment London project, since updating the entrance often happens alongside kitchen or utility room work.
Ideas for Boot Storage That Keep Muddy Boots Under Control
Footwear causes more damage to floors and walls than almost anything else that comes through the front door. These ideas for boot storage focus specifically on managing dirt and moisture before they spread further into the house.
A boot tray or removable rubber mat under a bench catches drips and mud, protecting the floor underneath. Ventilated shoe racks allow air to circulate, which speeds up drying and reduces odour. For households with several pairs of muddy boots at once, a slatted shelf raised slightly off the ground stops water from pooling.
If your household includes keen walkers, cyclists, or outdoor sports players, a dedicated section with a boot scraper and a hard-wearing floor finish near the entrance saves a lot of cleaning time later.
Choosing Materials That Survive Muddy Boots and Busy Families
Materials matter as much as layout. Boot rooms need surfaces that clean easily and hold up to daily wear.
- Flooring: Porcelain tile, slate, or commercial-grade vinyl resist scratches and water damage
- Cabinetry: Painted MDF or moisture-resistant plywood holds up better than raw timber in a damp environment
- Worktops and benches: Solid surfaces or laminate wipe clean quickly after muddy hands or wet coats
- Hardware: Stainless steel hooks and handles resist rust from damp gear
Choosing the right combination early avoids costly repairs later, especially in homes where the boot room sits near an exterior door exposed to rain and cold.
Mudroom Storage Solutions for Every Family Size
Mudroom storage solutions need to flex with the size and habits of your household. A couple without children might only need a simple bench and a few hooks. A family of five with two dogs needs individual cubbies, a dedicated dog gear station, and enough bench seating for everyone to sit down at once.
When planning storage, think about:
- How many people use the entrance daily
- Whether pets need their own storage for leads, towels, and food
- Seasonal changes, since winter coats and summer sports kit both need a home
- Whether school bags and sports equipment need a separate zone from everyday shoes
Planning around these details, rather than a generic layout, is what separates a boot room that gets used properly from one that becomes another dumping ground within a few months.
Common Boot Room Design Mistakes to Avoid
A few mistakes show up again and again in poorly planned entrances. Avoiding them early saves time and money.
- Choosing style over function, which leads to beautiful units that cannot hold real boots or coats
- Skipping ventilation, which causes damp smells to build up in enclosed cabinets
- Underestimating storage needs for a growing family
- Placing hooks too high for children to use independently
- Ignoring flooring durability in favour of appearance alone
A short planning session before any work begins usually catches these issues before they become permanent problems.
Bringing It All Together
A well-designed entrance changes how a home feels every single day. Instead of stepping over shoes or hunting for a missing coat, your family walks into a space that already has a place for everything. The right combination of built-in boot room storage, smart seating, and durable materials makes mornings calmer and keeps the rest of your home cleaner for longer.
If you are ready to turn a cluttered entrance into a space that actually works for your household, ABL Design & Build can help you plan a layout suited to your home, your family, and your budget. Getting the details right from the start, from bench height to material choice, makes all the difference once the space is in daily use. Contact us now to talk through your ideas and get a plan that fits your exact space.
Frequently Asked Questions
What is the best size for a boot room?
There is no fixed minimum size, since even a narrow hallway can hold a bench, hooks, and a shoe cubby. What matters most is planning the layout around your family’s daily habits rather than following a standard template.
How do I stop my boot room from smelling damp?
Good ventilation is the main fix. Slatted shelving, gaps in cabinet doors, and a small extractor fan or window keep air moving and stop moisture from building up around wet boots and coats.
Can I add a boot room without a full extension?
Yes. Many homes convert an existing hallway, porch, or small utility area into a functional boot room using built-in joinery, without needing to extend the property.
What flooring works best for a boot room?