
L Shaped Loft Conversion Guide: Cost, Ideas & Planning 2026
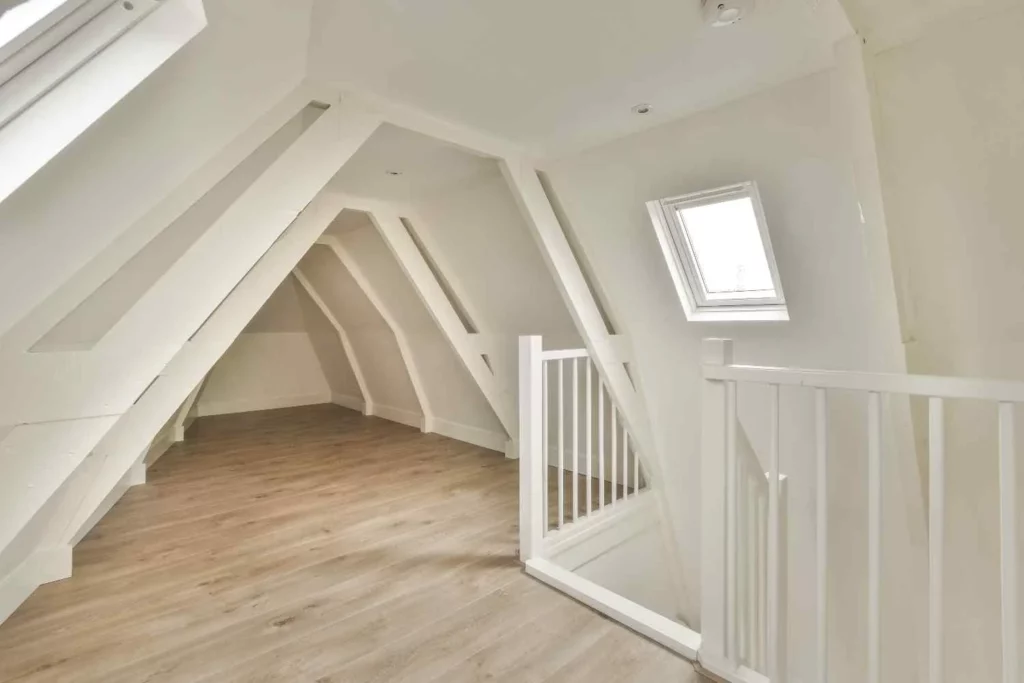
Thinking about a loft conversion but worried your roof is too awkward? An l shaped loft conversion could be the answer. It turns an unused Victorian or Edwardian roof into real living space. Many homeowners choose this layout because it fits terraced houses so well. This guide covers design, planning rules, costs and timelines. You […]