
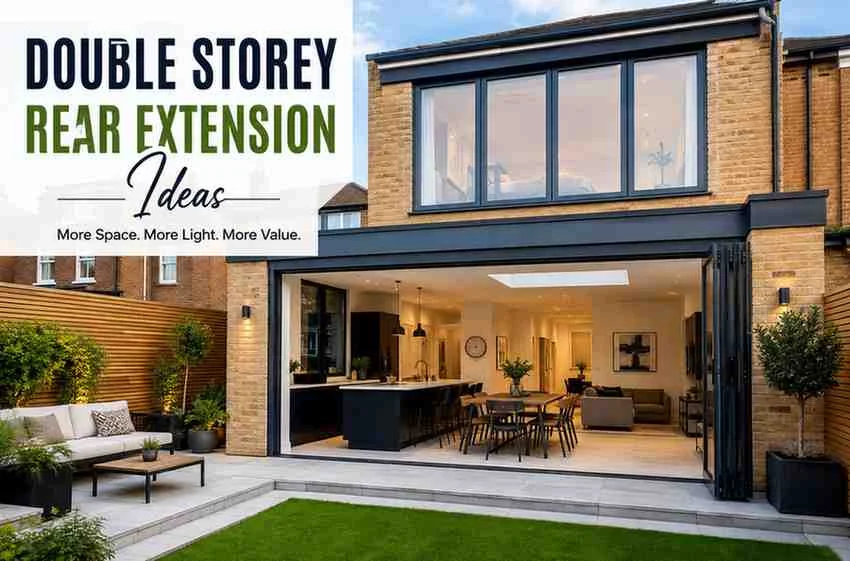
Looking for double storey rear extension ideas that actually work for your home? A well-planned rear extension can double your usable space without eating into your garden. It adds a second floor above your ground floor build, giving you more rooms upstairs and down. This guide covers layouts, designs, and planning tips that fit real UK homes.
Table of Contents
ToggleWhether you own a terraced house or a semi-detached property, the right double storey rear extension ideas can change how your family lives day to day. We will walk through design styles, layout choices, and planning rules. You will also see how ABL Design & Build can help bring your project to life.
What Makes a Double Storey Rear Extension Work
A double storey rear extension adds space on two levels at the back of your house. Some builders call this a Two Storey Rear Extension, and the terms mean the same thing. Unlike a single storey build, you gain a new room upstairs as well as a bigger space downstairs. This makes the extra build cost worth it for most homeowners.
Ground Floor vs First Floor Space
Downstairs, most people choose an open living or dining area. Upstairs, the new space often becomes a bedroom or bathroom. Planning both floors together keeps the whole design balanced and useful, rather than treating them as separate jobs.
Popular Double Storey Rear Extension Ideas for UK Homes
Here are some of the best double storey rear extension ideas we see homeowners choose across London.
Open-Plan Kitchen Diner Layouts
An Open-Plan Kitchen Diner is one of the most requested layouts for rear extensions. It brings the whole family together in one bright space. Large Sliding Doors or Bifold Doors open the room straight onto the garden. This layout floods the space with Natural Light for most of the day.
Wraparound and L-Shaped Extension Designs
A Wraparound Extension runs around the side and back of your home in one build. This suits terraced houses with narrow rear gardens especially well. An L-Shaped Extension does a similar job but keeps a simpler build shape. Both options add width as well as depth to your ground floor.
Extra Reading: Single Storey Rear Extension
Small Double Storey Extension Options
Not every home needs a huge build to make a difference. A Small Double Storey Extension can still add a bedroom and a bigger kitchen. Even a modest footprint adds real value when the layout is planned well. Keep the design simple and let the extra floor do the heavy lifting.
Double Storey Side Extension Ideas
Some homes suit a side build better than a rear one. Double storey side extension ideas work well on detached and semi-detached houses with side access. A double story side extension can fill an awkward gap next to your house instead of wasting it. This adds a whole new room on each floor without touching your garden at all.
Adding an Extra Bedroom Upstairs
The first floor of your extension is a great spot for an Additional Bedroom. Many families use this new space for a Master Bedroom with an Ensuite Bathroom attached. Others turn the room into a quiet Home Office for working from home. Think about how your family will use the space in five years, not just this year.
Rear Extension Design Tips for Terraced and Semi-Detached Homes
Good Rear Extension Design starts with knowing your house type. A Terraced House Extension often needs to match the roof lines of the houses either side. A Semi-Detached House Extension has more flexibility but still needs to respect your neighbour’s light and privacy. A strong Rear House Extension design balances new space with the character of your street.
Matching Materials to Your Street
Brick colour and window style matter more than people expect. Matching your extension to nearby homes helps with planning approval. It also keeps your street looking neat once the build is finished.
Modern and Contemporary Extension Styles
Many homeowners now want a Modern Rear Extension with clean lines and simple materials. A Contemporary Extension often mixes brick, glass, and timber in one design. An Extension with Large Windows brings garden views into almost every room. Large Glazed Windows and Rooflights add light to rooms that would otherwise feel dark. A strong Garden Connection makes the whole ground floor feel bigger than it really is.
2 Storey Rear Extension Plans and Planning Permission
Before building, you need solid 2 storey rear extension plans drawn up by an architect or designer. Most 2 storey extension ideas still need planning permission, unlike many single storey builds, because permitted development rights cover far less ground once you add a second storey.
When Permitted Development Covers a Double Storey Rear Extension
Under Permitted Development (PD) rules, a two storey rear extension can sometimes avoid a full planning application, but only within tight limits. The extension cannot project more than 3 metres beyond the rear wall of the original house, and it must sit at least 7 metres from any boundary that faces the rear of the property. The roof pitch, height, and materials generally need to match the existing house closely enough that the extension doesn’t stand out as a separate structure. Fall outside any of these limits and you move straight into full planning permission territory.
Where Permitted Development Doesn’t Apply
Permitted Development rights disappear entirely for double storey rear extensions on what’s called Article 2(3) land this includes conservation areas, National Parks, Areas of Outstanding Natural Beauty, the Broads, and World Heritage Sites. If your home sits in one of these zones, you’ll need full planning permission regardless of size. Some councils also remove PD rights on specific streets or properties through an Article 4 Direction, so it’s always worth checking with your local planning authority before assuming your project qualifies.
Neighbour Consultation and the Party Wall Act
Even where a double storey rear extension technically qualifies as Permitted Development, larger or borderline schemes may still go through a Neighbour Consultation Scheme, where the council notifies adjoining owners and gives them a window to raise concerns before work can start. Separately, if your extension sits on or near a shared boundary with a neighbour, you may also need to serve notice under the Party Wall Act 1996 this is a different legal process from planning permission and covers structural work near a boundary wall. Getting this right early avoids disputes once building starts.
Building Regulations Still Apply
Whether or not your project needs planning permission, it will almost always need Building Regulations approval separately. This covers structural safety, insulation, fire safety, and drainage, and it applies to permitted development projects just as much as those requiring full planning consent.
You can start with the UK Government Planning Portal for general guidance, but for anything beyond a straightforward rear build, it’s worth getting a planning consultant or architect to confirm your position before drawing up final plans. Good double story extension ideas on paper save you time and money once building starts.
Why Choose ABL Design & Build
We have years of hands-on experience turning double storey rear extension ideas into finished homes across London. We handle design, drawings, and building work as one connected team, so nothing gets lost between stages. Our service, House extensions London homeowners rely on, covers everything from early planning advice to the final coat of paint. We know local council rules well and build extensions that last for decades, not just years.
Conclusion
Double storey rear extension ideas can turn a cramped house into a home that works for your whole family. From an open-plan kitchen to a new master bedroom upstairs, the right design adds both space and value. Every good project starts with a clear plan and a team who understands your home. We offer House extensions London homeowners trust, from the first sketch to the final brick. Get in touch today for a free consultation and see what your rear extension could look like.
Frequently Asked Questions
How much does a double storey rear extension cost?
Cost depends on size, finish, and location, but a two storey build usually costs more than a single storey one per square metre. It still tends to work out cheaper per square metre than building on one floor alone, since you share one roof and one set of foundations.
Do I need planning permission for a double storey rear extension?
In most cases, yes. Permitted development rules cover fewer double storey builds than single storey ones. Always check with your local council before you start any design work.
How long does a double storey rear extension take to build?
Most projects take between three and six months on site, once plans are approved. Timelines depend on the size of the build and how complex the design is.
Can my neighbours object to my double storey extension?
Neighbours cannot block your project outright, but they can raise concerns during the planning process, and their objections carry more weight with a double storey build than a single storey one because of the impact on light, privacy, and overlooking. Even where your extension qualifies as permitted development, it is worth talking to neighbours before work starts. If your build sits on or near a shared boundary wall, you will also likely need to serve notice under the Party Wall Act 1996, which is separate from planning permission.
Do I need an architect or can a designer do the drawings?
Either can produce workable 2 storey rear extension plans, and the right choice depends on your project. An architect brings formal qualifications and is often better suited to complex sites, listed buildings, or conservation areas where design sensitivity matters most. A architectural designer or technician can be a more cost-effective route for straightforward rear extensions on standard terraced or semi-detached homes. Whichever you choose, make sure they have experience with double storey builds specifically, since the structural and planning considerations differ from single storey work.
Will a double storey extension add more value than a loft conversion?
It depends on what your home is missing. A loft conversion is usually cheaper to build and can add a similar or sometimes higher percentage in value, largely because it creates a new floor of space without touching your footprint or garden. A double storey rear extension typically costs more but delivers more usable space across two floors and can suit homes that need both a bigger kitchen-diner downstairs and an extra bedroom upstairs. For many homeowners, combining a loft conversion with a rear extension delivers the strongest overall return, since it adds space on three levels rather than one or two.
What materials work best for matching a Victorian or Edwardian terrace?
Brick colour and bond pattern matter most on period terraces, since councils often assess how well an extension respects the surrounding street. Matching or closely toning brick, replicating sash-style window proportions, and keeping roof pitch consistent with neighbouring properties all help with planning approval. Many homeowners also mix in a contrasting modern material, such as timber cladding or dark render, on the upper storey or rear elevation, so the new addition reads as a clear extension rather than a mismatched patch to the original house.
Can I add a double storey extension to a listed building?
Yes, but the process is more involved than for a standard home. You will need listed building consent in addition to any planning permission, and any design will need to demonstrate that it does not harm the historic character of the property. Working with an architect experienced in listed buildings from the outset will save time and reduce the risk of a rejected application.