
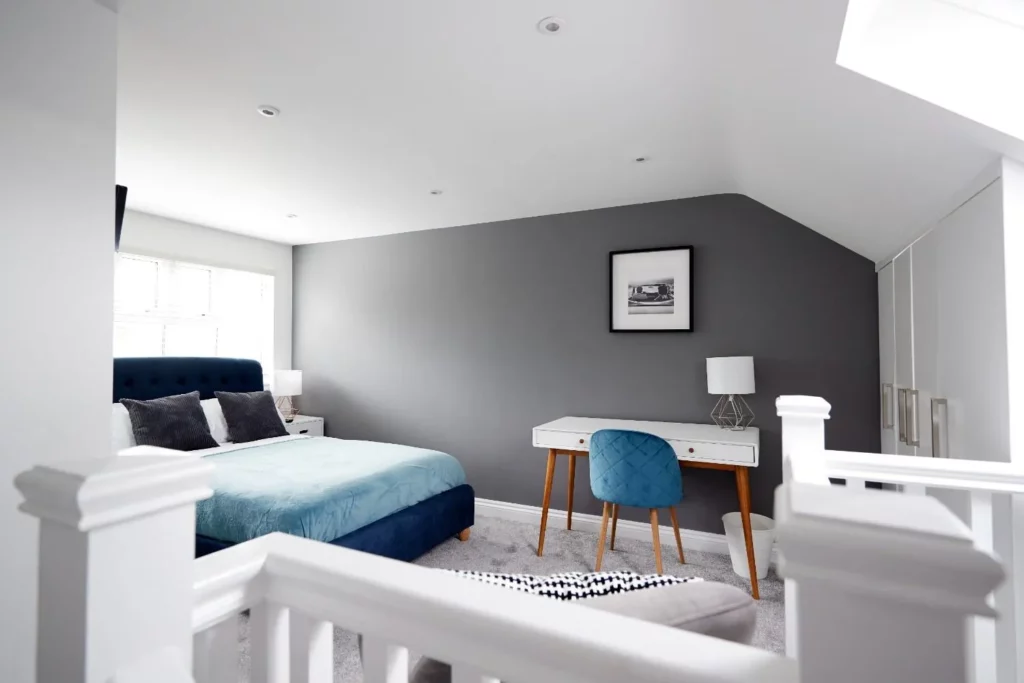
Converting a Loft into a Bedroom is one of the smartest ways to add space without moving house. You use the room you already own. You skip the stress of a new mortgage and agent fees. A well-built loft bedroom can also add real value to your home.
This guide covers cost, rules, design and the build steps. It comes from the kind of questions London homeowners ask us before every project. Read it before you call a builder.
Table of Contents
ToggleWhat Converting a Loft into a Bedroom Involves
A loft conversion turns unused roof space into a proper, safe room. That means more than adding a bed. The space needs a strong floor, a fixed staircase, insulation, fire protection and good light.
Most projects fall into four types:
- Roof light conversion: The cheapest option. Windows sit on the roof slope. The roof shape stays the same.
- Dormer conversion: A box extension on the back slope. It gives the most floor and head space for the money.
- Hip to gable conversion: Suits semi-detached and end-of-terrace homes with a sloping side.
- Mansard conversion: A steep, near-vertical back wall. Common in London terraces. It gives the most space and costs the most.
Your roof shape and your budget decide which one fits.
Can Your Loft Be Converted?
Check these basics first. A builder will confirm them on a site visit.
Head Height
Most designers want about 2.2 metres of clear height over the main floor area. Measure from the top of the floor joists to the underside of the ridge beam. If you fall short, a dormer or mansard can fix it.
Roof Structure
Modern roofs with trussed rafters need steel beams added. Older cut roofs with purlins are often easier to open up. Both can work.
Stair Position
You need a safe spot for stairs. They should land above the existing stairs where possible. This saves floor space below.
Pitch and Floor Area
A steeper roof pitch gives more usable room. A larger floor area gives more choice for the bed, storage and an ensuite.
How Much to Convert a Loft into a Bedroom
Everyone asks how much to convert a loft into a bedroom first. The honest answer is that it depends on type, size and finish. These are typical London ranges for a full build with a bedroom and shower room. Treat them as a guide, not a quote.
- Roof light: roughly £35,000 to £55,000
- Rear dormer: roughly £50,000 to £80,000
- Hip to gable: roughly £60,000 to £90,000
- Mansard: roughly £70,000 to £110,000
Prices rise with an ensuite, a steel-heavy structure, tricky access or a premium finish. Outside London, costs are often lower.
What affects the price
- Roof type and size
- Number of steel beams needed
- Staircase design
- Ensuite plumbing and tiling
- Windows and glazing quality
- Scaffolding and site access
- Design, structural and building control fees
Always budget 10 percent extra for surprises. Old roofs hide problems.
Planning Permission and Building Regulations
Many lofts fall under permitted development. This means you may not need full planning permission. The usual limits are 40 cubic metres of added roof space for terraced homes and 50 for semi-detached and detached homes.
You will still need approval if:
- Your home is a flat or maisonette
- You live in a conservation area
- Your property has an Article 4 direction
- The extension rises above the existing ridge or sits on the front slope
Check the Planning Portal for the current rules. Your local council can confirm the details for your street.
Building Regulations Always Apply
Even with permitted development, the building must pass building control. Inspectors check:
- Floor strength and structure
- Safe stair and head clearance
- Fire doors, smoke alarms and an escape route
- Insulation and energy use
- Sound insulation between floors
Party Wall Agreements
If you share a wall with a neighbour, you may need a party wall notice. Read the government party wall guidance before work starts. Talk to neighbours early. It saves delays.
How to Convert a Loft into a Bedroom: Step by Step
Here is how to convert a loft into a bedroom in the order a good project runs.
- Survey the space: A builder measures head height, roof type and access.
- Set a budget: Include fees, finishes and a safety margin.
- Create the design: An architect or design-build team draws the plans.
- Get approvals: Apply for planning if needed. Submit building regulation plans. Serve party wall notices.
- Prepare the site: Scaffolding goes up. The loft is cleared and the roof is stripped where needed.
- Build the structure: Steel beams, floor joists, dormer frame and roof covering go in.
- Install services: Electrics, heating, plumbing and insulation come next.
- Fit stairs and finish: Plastering, flooring, painting and joinery finish the room.
- Pass inspection: Building control issues a completion certificate. Keep it. You will need it when you sell.
Most builds take 8 to 14 weeks once work starts. Design and approvals add more time before that.
Ideas for Converting a Loft into a Bedroom
Good design makes a sloped room feel open. These ideas for converting a loft into a bedroom work well in real homes.
Place the Bed Where Height Allows
Put the bed head against the tallest wall. Low sloped ceilings are fine for storage and dressing areas.
Build Storage into the Eaves
Fitted wardrobes and drawers under the slope use every inch. Fitted units beat freestanding furniture here.
Bring in Light
Roof windows pull in more light than wall windows of the same size. A rear dormer with a wide window or a Juliet balcony can transform a room.
Add an Ensuite
A small shower room makes a loft feel like a full suite. It also lifts resale appeal. Plan the plumbing route early.
Keep Colours Light
White or soft neutral walls make sloped ceilings feel higher. Add warm lighting for a cosy feel.
Think About Heat and Noise
Lofts can run hot in summer and cold in winter. Good insulation and quality glazing fix both. Add sound insulation in the floor so the rooms below stay quiet.
Is It Worth It? Value and Return
A bedroom plus bathroom usually adds more value than a bedroom alone. The gain depends on your area, finish and street prices. Compare your plan against similar homes nearby before you commit.
Loft conversions also cost less than moving. You avoid stamp duty, agent fees and removal costs. You keep your garden, your school catchment and your neighbours.
Common Mistakes to Avoid
- Hiring on price alone
- Skipping building control sign-off
- Forgetting the staircase in the design
- Ignoring summer heat
- Starting without a party wall agreement
- Choosing a design that fills the whole floor with no storage
Why Choose ABL Design & Build
At ABL Design & Build, we handle the full job from design to handover. Our team offers Loft conversions London homeowners trust, from simple roof light builds to full mansard projects. We manage drawings, approvals, structure and finishing under one roof. You get one point of contact and clear costs.
We start with a site visit. We then give you a written scope and price, so you know what is included. Our aim is a bedroom that feels like it always belonged in your home.
Related reading on our site: planning permission for loft conversions, dormer vs mansard loft conversions, and loft ensuite design ideas.
Conclusion
Converting a Loft into a Bedroom gives you more space, more comfort and more value. Plan the budget, check the rules and pick the right roof style. Hire a team that handles design and build together. Ready to start? Contact us today for a free site visit and a clear quote.
Frequently Asked Questions
How long does it take to convert a loft into a bedroom?
Most builds take 8 to 14 weeks on site. Design and approvals can add 2 to 3 months before work begins.
Do I need planning permission to convert a loft?
Often no, if the work fits permitted development limits. Flats, conservation areas and Article 4 areas need a check with the council.
Can any loft become a bedroom?
Most can. You need enough head height, a suitable roof structure and room for stairs. A survey gives a clear answer.
Is a loft bedroom safe?
Yes, when built to regulations. Fire doors, smoke alarms and an escape route are required.
Does a loft conversion add value?
It usually does, especially with an ensuite. Local property prices decide how much.