
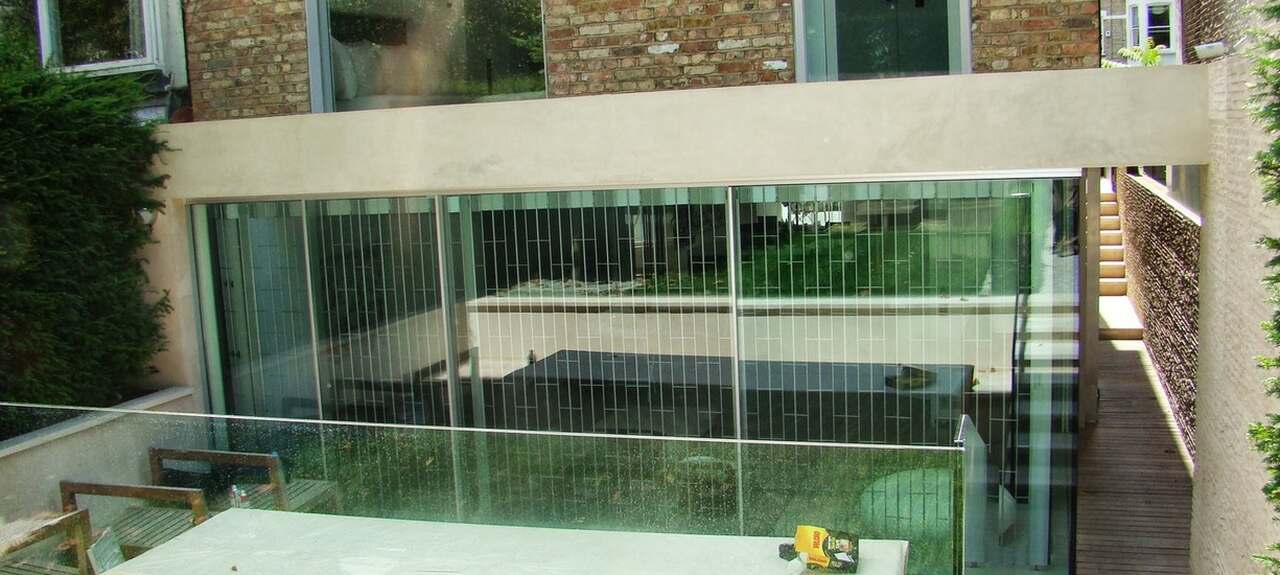
Basement Builders in Twickenham
Transform unused space into functional living areas with expert basement builders in Twickenham at ABL Design & Build, delivering tailored basement construction solutions.
Bespoke Basement Construction, Designed Around Your Home
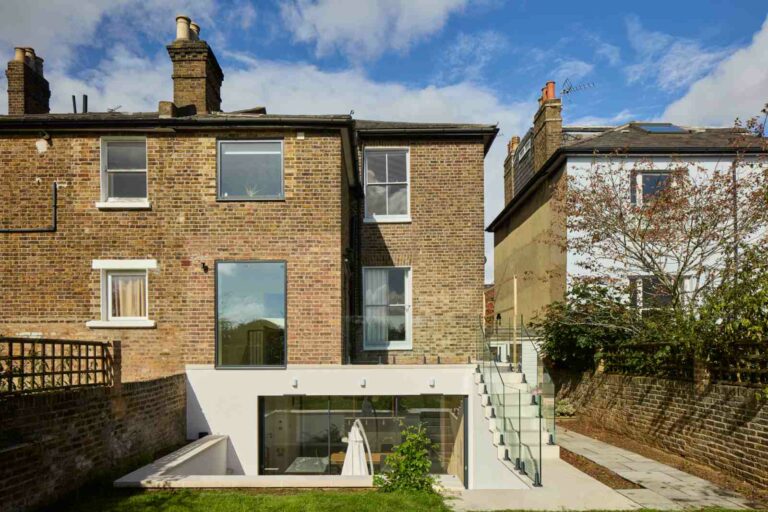
Whether you’re planning a new basement or transforming an existing cellar, our basement construction services in Twickenham help you create additional living space without compromising your outdoor areas.
From basement excavation and structural reinforcement to waterproofing, insulation and interior finishing, we bring the essential stages of construction together. Every project is planned around your property’s foundations, ground conditions and intended use, whether you’re creating a home cinema, guest suite, office or additional family living area.
More usable space. Thoughtful design. Built for lasting comfort.
Basement Solutions Tailored to Your Property
From converting existing cellars to creating entirely new underground spaces, we provide basement solutions designed around your property’s structure and requirements.
New Basement Construction
Create additional living space beneath your property with carefully planned excavation, structural support and construction.
Basement Conversions
Transform an existing cellar or basement into a comfortable bedroom, home office or entertainment area.
Basement Waterproofing
Protect below-ground spaces from moisture with suitable waterproofing systems, drainage solutions and damp protection measures.
Basement Renovations & Finishing
Upgrade existing basement interiors with insulation, lighting, flooring and finishes tailored to your needs.
Why Choose ABL for Basement Construction in Twickenham?
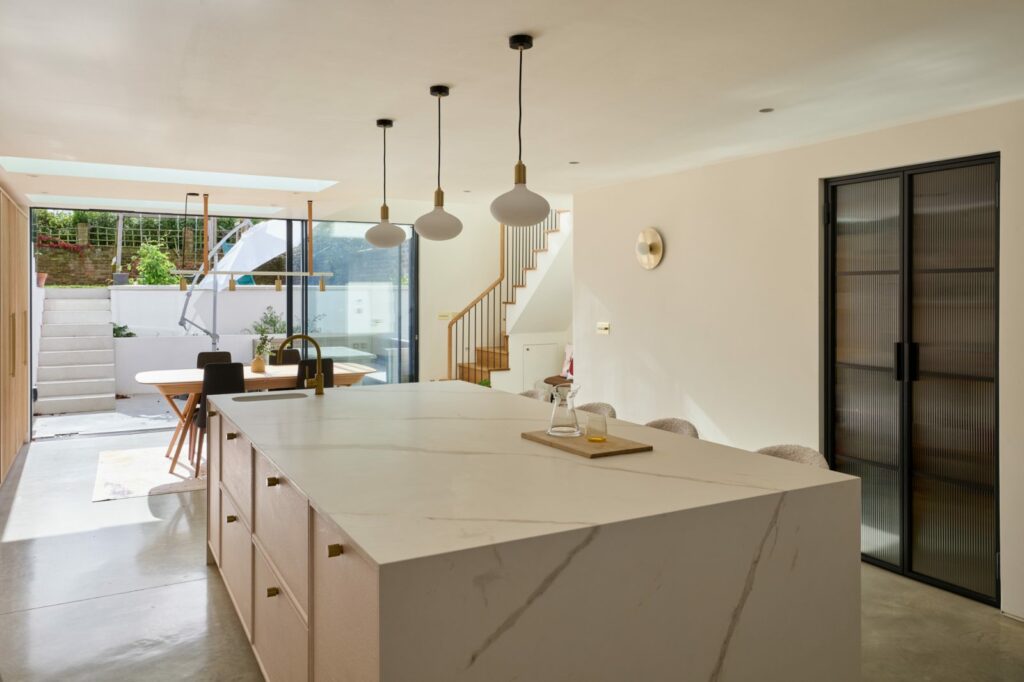
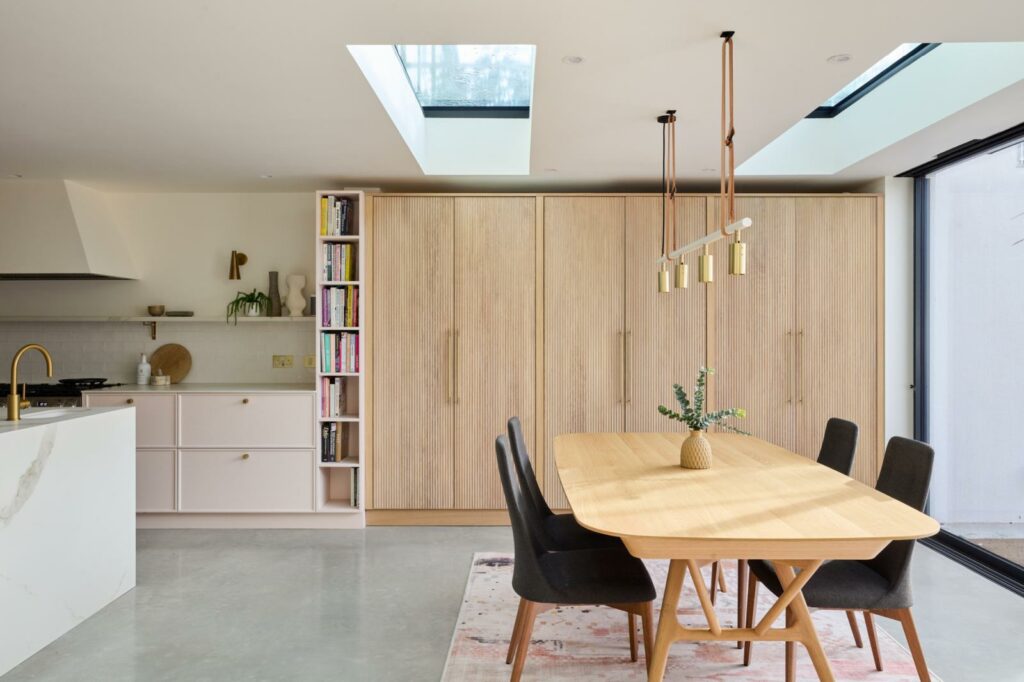
Building below ground requires careful planning, structural expertise and attention to detail. As experienced basement builders in Twickenham, ABL Design & Build focuses on creating safe, practical and comfortable underground living spaces tailored to your property.
- Ground-Up Project Planning: Careful consideration of ground conditions, existing foundations and site access before construction begins.
- Structural Coordination: Planning and coordination of excavation, structural support and reinforcement requirements.
- Moisture Protection: Attention to waterproofing, drainage and ventilation to support a dry, usable basement.
- Comfort Below Ground: Thoughtful insulation, lighting and layouts to create welcoming, functional interiors.
- Integrated Construction & Finishing: Coordinated building work and interior finishes for a cohesive completed space.
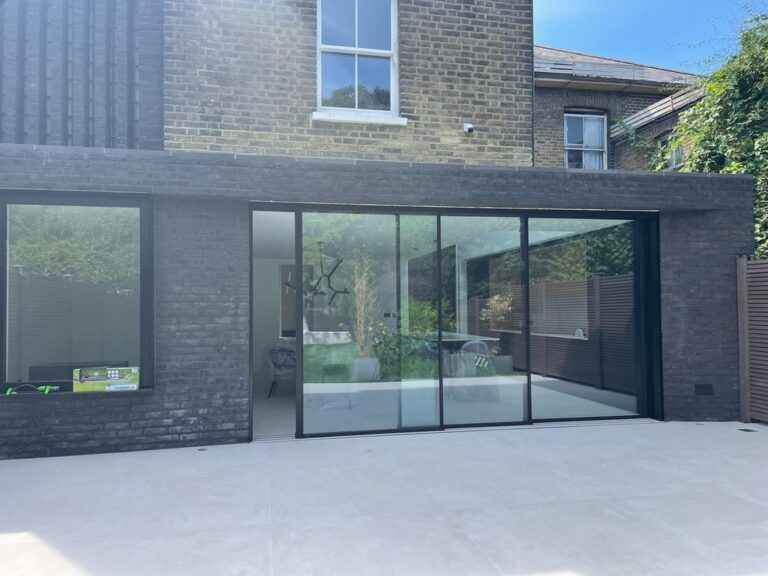
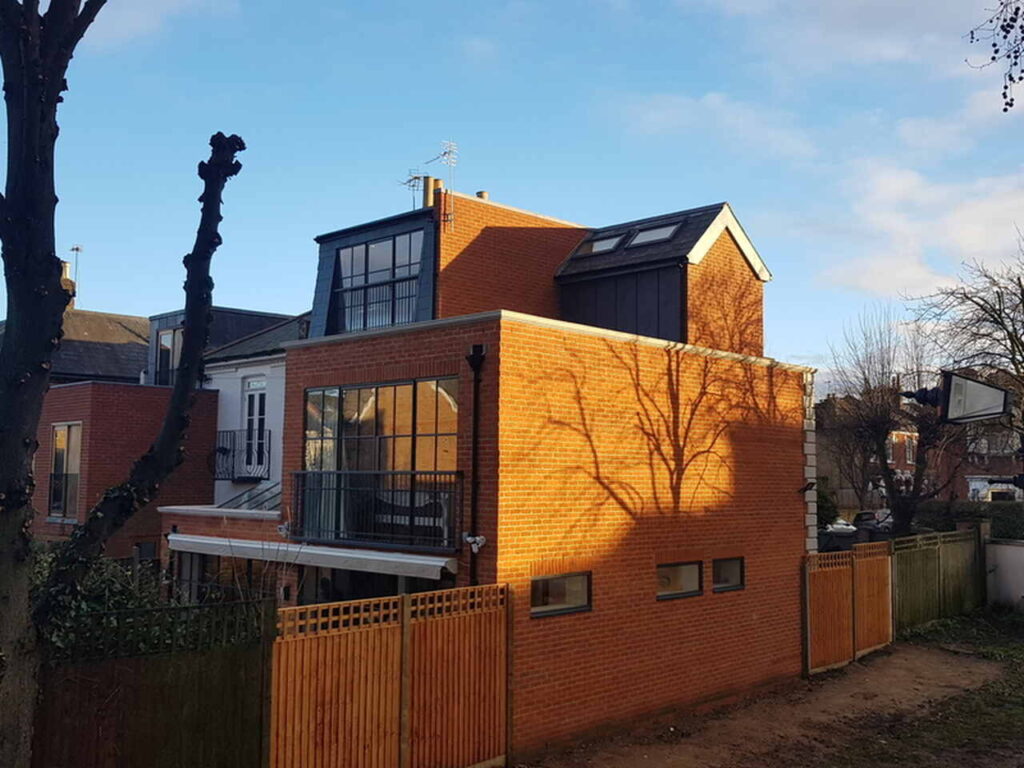
Latest Projects

Frequently Asked Questions
What Basement Construction Services Do You Offer in Twickenham?
ABL Design & Build provides new basement construction, cellar conversions, waterproofing and basement renovations. Projects can involve excavation, structural alterations, insulation, ventilation and interior finishing. The appropriate scope depends on your property’s existing foundations, ground conditions and the intended use of the basement, whether for living, working or additional storage.
How Much Does Basement Construction in Twickenham Cost?
Basement construction in Twickenham varies in cost depending on excavation depth, ground conditions, structural support, waterproofing requirements and interior specifications. Creating a new basement beneath an existing property is generally more complex than converting an existing cellar. A detailed assessment helps establish the construction scope, potential constraints and a realistic project budget.
How Long Does It Take to Build a Basement?
Basement construction timescales depend on the project’s size, excavation requirements, structural complexity and necessary approvals. New basement excavations generally require more extensive work than existing cellar conversions. Ground conditions, access restrictions and waterproofing installations can also influence the schedule. A project-specific timeline should be established following the initial assessment and design stages.
Do I Need Planning Permission for Basement Construction in Twickenham?
New basement excavations and certain basement alterations may require planning permission, depending on the property’s location, proposed work and applicable restrictions. Building Regulations approval is also relevant to structural safety, waterproofing, ventilation and fire protection. Party wall procedures may apply where excavation or structural work affects neighbouring properties.
How Do You Prevent Damp and Water Leaks in a Basement?
Basement waterproofing requires a system designed around the structure, ground conditions and groundwater risks. Depending on the project, suitable measures may include waterproof concrete, barrier systems, cavity drainage membranes and sump pumps. Proper detailing, drainage and ventilation are important for reducing moisture problems and maintaining a comfortable internal environment.
Can an Existing Cellar Be Converted Into a Living Space?
An existing cellar may be suitable for conversion into a habitable room, depending on headroom, structural condition, moisture protection and access. Additional work may be needed to improve insulation, ventilation, lighting and fire safety. A property assessment helps determine whether the space can meet the relevant requirements for its proposed use.
Can I Remain in My Home During Basement Construction?
Remaining in your home may be possible during some basement projects, but major excavation and structural work can create significant disruption. Noise, vibration, dust, restricted access and temporary service interruptions may affect daily living. The feasibility depends on the construction method, property layout and safety arrangements, which should be assessed before work begins.